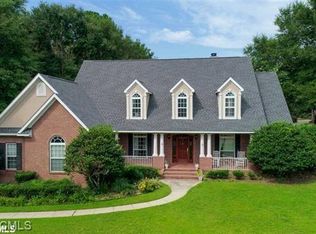
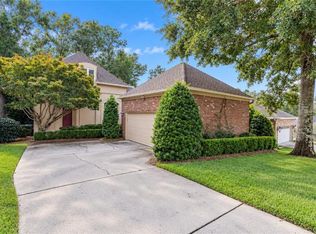
104 Pebble Court is a beautiful five bedroom, three and a half bath home located on a quiet cul de sac street in the sought-after neighborhood of ROCK CREEK in Fairhope, Alabama. This spacious 3,185 square foot home offers privacy and convenience on a level lot and a peaceful backyard setting. A formal dining room and a formal living room with double French doors greet you at the front door and foyer. The family room is 21 x 19, and features built in bookcases and storage. There is a fireplace with gas logs that operate with a remote control. The family room and breakfast room look out over the private back yard. The recently renovated kitchen serves as the heart of the house, offering generous workspace, an abundance of cabinets and granite countertops. Gas cooking and double ovens are ready for cooking a delicious meal. A convenient countertop eating and bar area is ready for bar stools and is open to the family room, kitchen, and breakfast area. The first floor primary bedroom ensuite is 23 x 15 plus a newly renovated primary bathroom with newer cabinetry, fixtures, flooring, custom shower, and soaking tub. The primary walkin closet is extra large. A lovely half bath and laundry area are located on the first floor also. Flooring surfaces on first floor are all hardwood or tile. Upstairs you will find four additional bedrooms, and two full baths. Four walkin attic storage areas located on second floor offer a ton of convenient storage. Large covered back porch with a gas grill and a patio that provides a place to relax or host gatherings. Totally fenced back yard. Walking paths through the backyard with wonderful areas for watching birds and hummingbirds. Whole house generator installed in 2020. Fortified roof installed in 2018. This Rock Creek home combines space, functionality and a beautiful, natural setting located just minutes from downtown Fairhope, Mobile Bay, shopping, dining and top rated schools. Buyer to validate information. Buyer to verify all in Buy
Active
Price cut: $20K (9/15)
$725,000
104 Pebble Ct, Fairhope, AL 36532
5beds
3,185sqft
Single Family Residence, Residential
Built in 1999
0.34 Acres Lot
$-- Zestimate®
$228/sqft
$58/mo HOA
What's special
Formal dining roomPeaceful backyard settingRecently renovated kitchen
- 211 days
- 542
- 64
Zillow last checked:
Listing updated:
Listed by:
Donna Dorriety 251-401-5243,
Coldwell Banker Reehl Prop Fairhope
Source: GCMLS,MLS#: 7734896
Facts & features
Interior
Bedrooms & bathrooms
- Bedrooms: 5
- Bathrooms: 4
- Full bathrooms: 3
- 1/2 bathrooms: 1
Heating
- Central, Electric
Cooling
- Central Air, Ceiling Fan(s)
Appliances
- Included: Double Oven, Disposal, Dishwasher, Electric Range, Gas Cooktop, Gas Water Heater, Microwave, Refrigerator, Self Cleaning Oven
- Laundry: Laundry Room, Main Level
Features
- Bookcases, Double Vanity, Entrance Foyer, High Ceilings 9 ft Main, Restrooms, Walk-In Closet(s)
- Flooring: Carpet, Ceramic Tile, Hardwood
- Basement: None
- Has fireplace: Yes
- Fireplace features: Family Room, Gas Log, Gas Starter
Interior area
- Total structure area: 3,185
- Total interior livable area: 3,185 sqft
Video & virtual tour
Property
Parking
- Total spaces: 2
- Parking features: Attached, Driveway, Garage, Garage Door Opener, Garage Faces Side, Level Driveway
- Attached garage spaces: 2
- Has uncovered spaces: Yes
Accessibility
- Accessibility features: None
Features
- Levels: Two
- Patio & porch: Covered, Front Porch, Patio, Rear Porch
- Exterior features: Gas Grill, Private Yard, Rain Gutters
- Pool features: None
- Spa features: None
- Fencing: Back Yard,Full,Fenced,Gate,Wrought Iron
- Has view: Yes
- View description: Trees/Woods
- Waterfront features: None
Lot
- Size: 0.34 Acres
- Dimensions: 91 x 154 x 108 x 152
- Features: Back Yard, Landscaped, Wooded
Details
- Additional structures: None
- Parcel number: 4309290001105000
Construction
Type & style
- Home type: SingleFamily
- Architectural style: Traditional
- Property subtype: Single Family Residence, Residential
Materials
- Brick 3 Sided, Stucco
- Foundation: Slab
- Roof: Composition
Condition
- Year built: 1999
Utilities & green energy
- Electric: 110 Volts, 220 Volts in Laundry, Generator
- Sewer: Public Sewer
- Water: Public
- Utilities for property: Natural Gas Available, Sewer Available, Other, Water Available, Electricity Available
Green energy
- Energy efficient items: None
Community & HOA
Community
- Features: Clubhouse, Country Club, Golf, Pool, Restaurant, Street Lights
- Subdivision: Rock Creek
HOA
- Has HOA: Yes
- HOA fee: $58 monthly
Location
- Region: Fairhope
Financial & listing details
- Price per square foot: $228/sqft
- Tax assessed value: $526,500
- Annual tax amount: $1,780
- Date on market: 3/13/2026
- Electric utility on property: Yes
- Road surface type: Paved
Estimated market value
Not available
Estimated sales range
Not available
Not available
Price history
| Date | Event | Price |
|---|---|---|
| 9/15/2026 | Price change | $725,000-2.7%$228/sqft |
Source:  Baldwin Realtors #393449 Report a problem Baldwin Realtors #393449 Report a problem | ||
| 6/20/2026 | Price change | $745,000-3.9%$234/sqft |
Source:  GCMLS #7734896 Report a problem GCMLS #7734896 Report a problem | ||
| 4/29/2026 | Price change | $775,000-3%$243/sqft |
Source: Baldwin Realtors #393449 Report a problem | ||
| 3/13/2026 | Listed for sale | $799,000+135%$251/sqft |
Source: Baldwin Realtors #393449 Report a problem | ||
| 3/7/2013 | Sold | $340,000-2.7%$107/sqft |
Source: Baldwin Realtors #194919 Report a problem | ||
| 2/2/2013 | Listed for sale | $349,500-2.4%$110/sqft |
Source: Coldwell Banker Reehl Properties, Inc. #248841 Report a problem | ||
| 1/2/2013 | Listing removed | $358,000$112/sqft |
Source: Roberts Brothers Eastern Shore #183678 Report a problem | ||
| 2/4/2012 | Listed for sale | $358,000$112/sqft |
Source: Roberts Brothers Eastern Shore #183678 Report a problem | ||
Public tax history
| Year | Property taxes | Tax assessment |
|---|---|---|
| 2025 | $1,676 -5.8% | $45,540 |
| 2024 | $1,780 | $45,540 |
| 2023 | $1,780 | $45,540 +17.2% |
| 2022 | -- | $38,860 +8.7% |
| 2021 | $1,522 +1.6% | $35,740 -7% |
| 2020 | $1,499 +14.9% | $38,420 +6% |
| 2019 | $1,304 | $36,260 |
| 2018 | $1,304 +2.5% | $36,260 +2.5% |
| 2017 | $1,272 | $35,380 +2.9% |
| 2016 | $1,272 | $34,380 -5.9% |
| 2015 | -- | $36,540 +4.3% |
| 2014 | -- | $35,040 +3.7% |
| 2013 | -- | $33,800 -7.5% |
| 2011 | -- | $36,540 -2.2% |
| 2010 | -- | $37,360 -11.1% |
| 2009 | $1,515 +6.5% | $42,020 +6.4% |
| 2008 | $1,422 -11.9% | $39,480 -11.8% |
| 2007 | $1,615 +31.9% | $44,760 +31.4% |
| 2006 | $1,224 +11.3% | $34,060 +11.1% |
| 2005 | $1,100 +9.6% | $30,660 +9.4% |
| 2004 | $1,004 -13.5% | $28,020 +5% |
| 2003 | $1,160 +5.2% | $26,680 |
| 2002 | $1,102 +1.1% | $26,680 |
| 2001 | $1,090 | $26,680 |
| 2000 | $1,090 | $26,680 |
Find assessor info on the county website
Monthly payment
Est. payment
Payment breakdown
Explore the cost of this home by adjusting the details. Changes won't be saved.Climate risks
Neighborhood: 36532
Nearby schools
Schools provided by the listing agent
- Elementary: Fairhope East
- Middle: Fairhope
- High: Fairhope
Source: GCMLS. This data may not be complete. We recommend contacting the local school district to confirm school assignments for this home.
Similar homes
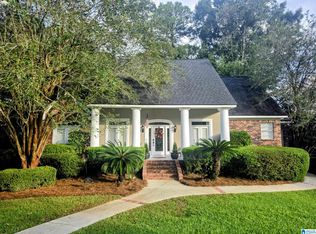
- $747,9004 bd4 ba3.1k sqft103 Cross Crk, Fairhope, AL 36532For Sale
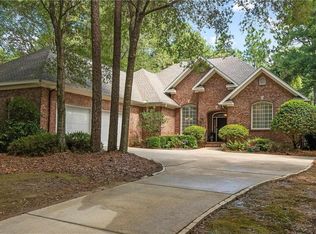 MLS ID #7806820, Mary Jane Owen, Crescent Sotheby's Intl Rty-FH. GCMLS
 - $669,0004 bd3 ba2.8k sqft216 Pliska St, Fairhope, AL 36532For Sale
 MLS ID #7851959, Scott Williams, Real Broker LLC. GCMLS
 - $649,0004 bd5 ba3.4k sqft213 Grant's Way, Fairhope, AL 36532For Sale
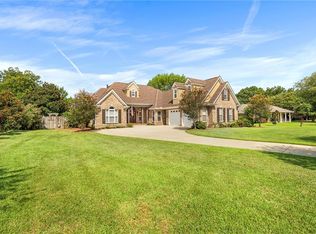 MLS ID #7819722, Jaime Cooper, EXIT Realty Lyon & Assoc.Fhope. GCMLS
 - $525,0003 bd3 ba2.7k sqft105 N Creek Cir, Fairhope, AL 36532For Sale
 MLS ID #7847952, Nancy Weltlich, Ashurst & Niemeyer LLC. GCMLS
