Welcome home to Rock Creek! This beautiful 5-bedroom, 4 full- and 2 half-bath home offers an exceptional combination of space, comfort, and function in one of the area’s most desirable golf course communities—just a 3-minute golf cart ride from the clubhouse and community pool. The spacious kitchen, breakfast nook, and open dining area flow seamlessly into the main living and family room. A wet bar adds to the appeal, creating an inviting space for both everyday living and entertaining. Just off the kitchen is a generous laundry room with a stand-up freezer, while a dedicated office provides a convenient and private work-from-home space. Also on the main level, the primary suite features a spacious bath with separate double vanities, a walk-in shower, and a jetted soaking tub. The peaceful front porch can be accessed directly from the primary suite, living room, and dining area. A large deck off the living room provides additional outdoor space for relaxing or entertaining. Upstair
For sale
$878,000
132 North Dr, Fairhope, AL 36532
5beds
4,419sqft
Single Family Residence
Built in 1998
0.37 Acres Lot
$832,500 Zestimate®
$199/sqft
$-- HOA
What's special
Wet barBreakfast nookJetted soaking tubWalk-in showerSpacious kitchenOpen dining areaSeparate double vanities
- 61 days
- 470
- 27
Zillow last checked:
Listing updated:
Listed by:
Sinan Zakaria 800-995-5879,
Listed Simply
Source: GALMLS,MLS#: 21464322
Facts & features
Interior
Bedrooms & bathrooms
- Bedrooms: 5
- Bathrooms: 6
- Full bathrooms: 4
- 1/2 bathrooms: 2
Rooms
- Room types: Bedroom, Breakfast Room (ROOM), Den/Family (ROOM), Dining Room, Bathroom, Half Bath (ROOM), Master Bathroom, Master Bedroom, Office/Study (ROOM), Play/Rec (ROOM)
Primary bedroom
- Level: First
Bedroom 1
- Level: Second
Bedroom 2
- Level: Second
Bedroom 3
- Level: Second
Primary bathroom
- Level: First
Bathroom 1
- Level: Second
Bathroom 3
- Level: Second
Bathroom 4
- Level: First
Dining room
- Level: First
Family room
- Level: First
Kitchen
- Features: Stone Counters, Eat-in Kitchen, Kitchen Island, Pantry
Basement
- Area: 1400
Office
- Level: First
Heating
- 3+ Systems (HEAT), Central, Electric, Heat Pump
Cooling
- 3+ Systems (COOL), Central Air, Electric, Heat Pump
Appliances
- Included: Convection Oven, Electric Cooktop, Dishwasher, Disposal, Freezer, Ice Maker, Microwave, Electric Oven, Self Cleaning Oven, Plumbed for Gas in Kit, Refrigerator, Stainless Steel Appliance(s), Stove-Electric, 2+ Water Heaters, Electric Water Heater
- Laundry: Electric Dryer Hookup, Sink, Washer Hookup, Main Level, Laundry Closet, Yes
Features
- Recessed Lighting, Sound System, Wet Bar, High Ceilings, Crown Molding, Smooth Ceilings, Linen Closet, Separate Shower, Double Vanity, Walk-In Closet(s)
- Flooring: Brick, Carpet, Hardwood, Tile
- Doors: French Doors
- Basement: Full,Finished,Daylight
- Attic: Pull Down Stairs,Walk-In,None
- Number of fireplaces: 1
- Fireplace features: Ventless, Family Room, Gas
Interior area
- Total interior livable area: 4,419 sqft
- Finished area above ground: 3,019
- Finished area below ground: 1,400
Video & virtual tour
Property
Parking
- Total spaces: 3
- Parking features: Attached, Garage Faces Side
- Attached garage spaces: 3
Features
- Levels: 2+ story
- Patio & porch: Screened, Patio, Porch, Porch Screened, Open (DECK), Deck
- Pool features: None
- Has spa: Yes
- Spa features: Bath
- Fencing: Fenced
- View description: None
- Waterfront features: No
Lot
- Size: 0.37 Acres
- Features: Subdivision
Details
- Parcel number: 4309290001107.000
- Special conditions: N/A
Construction
Type & style
- Home type: SingleFamily
- Property subtype: Single Family Residence
Materials
- Brick, Stucco
- Foundation: Basement
Condition
- Year built: 1998
Utilities & green energy
- Water: Public
- Utilities for property: Sewer Connected, Underground Utilities
Community & HOA
Community
- Features: Golf
- Security: Security System
- Subdivision: Rock Creek
Location
- Region: Fairhope
Financial & listing details
- Price per square foot: $199/sqft
- Tax assessed value: $779,800
- Annual tax amount: $3,543
- Price range: $878K - $878K
- Date on market: 9/8/2026
Estimated market value
$832,500
$791,000 - $874,000
$3,569/mo
Price history
| Date | Event | Price |
|---|---|---|
| 9/8/2026 | Listed for sale | $878,000$199/sqft |
Source:  GALMLS #21464322 Report a problem | ||
Public tax history
| Year | Property taxes | Tax assessment |
|---|---|---|
| 2025 | $3,543 +2.9% | $78,000 +2.9% |
| 2024 | $3,442 +13.5% | $75,800 +13.3% |
| 2023 | $3,033 | $66,920 +18.1% |
| 2022 | -- | $56,680 +9.1% |
| 2021 | $2,271 +1.6% | $51,960 +4.8% |
| 2020 | $2,236 +16.2% | $49,580 +8.3% |
| 2019 | $1,924 +0.8% | $45,780 +0.7% |
| 2018 | $1,909 +1.7% | $45,440 +1.7% |
| 2017 | $1,876 | $44,680 -48.5% |
| 2016 | $1,876 | $86,780 +93.4% |
| 2015 | -- | $44,860 +4.5% |
| 2014 | -- | $42,920 +3.3% |
| 2013 | -- | $41,540 -9.8% |
| 2011 | -- | $46,060 -1.9% |
| 2010 | -- | $46,960 -11.7% |
| 2009 | $2,242 +7% | $53,180 +6.8% |
| 2008 | $2,096 -10.6% | $49,780 -10.4% |
| 2007 | $2,343 +32.1% | $55,540 +31.3% |
| 2006 | $1,774 +12.3% | $42,300 +12% |
| 2005 | $1,580 +10.1% | $37,780 +9.8% |
| 2004 | $1,435 | $34,420 |
| 2003 | $1,435 +8.2% | $34,420 +8% |
| 2002 | $1,326 +1.1% | $31,880 |
| 2001 | $1,311 | $31,880 |
| 2000 | $1,311 | $31,880 |
Find assessor info on the county website
Monthly payment
Est. payment
Payment breakdown
Explore the cost of this home by adjusting the details. Changes won't be saved.Climate risks
Neighborhood: 36532
Nearby schools
Schools provided by the listing agent
- Elementary: Fairhope
- Middle: Fairhope
- High: Fairhope
Source: GALMLS. This data may not be complete. We recommend contacting the local school district to confirm school assignments for this home.
Similar homes
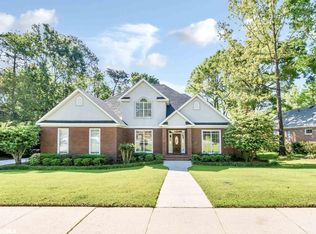
- $759,0005 bd4 ba3.2k sqft213 South Dr, Fairhope, AL 36532Active
 MLS ID #413079, Bryan Craven, 231 A Realty. Baldwin Realtors
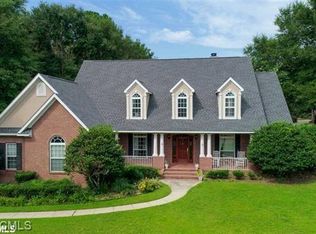
- $725,0004 bd4 ba3.1k sqft202 Cumberland Rd, Fairhope, AL 36532Active
 MLS ID #409647, Donna R Cook, Baldwin County Properties, Inc.. Baldwin Realtors
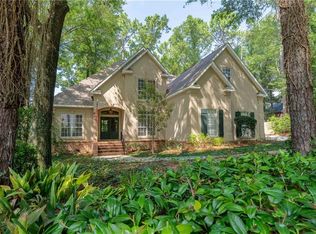
- $725,0005 bd4 ba3.1k sqft104 Pebble Ct, Fairhope, AL 36532For Sale
 MLS ID #7734896, Donna Dorriety, Coldwell Banker Reehl Prop Fairhope. GCMLS
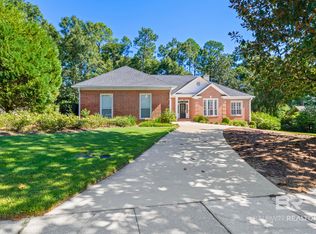
- $679,0004 bd3 ba2.9k sqft105 Ashton Ct, Fairhope, AL 36532Active
 MLS ID #410081, Maytha Shaffer, Blackwell Realty, Inc.. Baldwin Realtors
