Some homes get updated. This one was reimagined from the studs out — and it shows.Set within the Woodlands at Fairhope, a quiet, wooded enclave where privacy and convenience somehow coexist, this 3,500+ square foot home has been completely transformed — every system, every surface, every decision made with intention. New Zoysia, fresh landscaping, and a polished exterior set the tone. Inside, the story only gets better.The kitchen is the heart of it — custom cabinetry, 3cm Caesarstone quartz, Sub-Zero refrigerator, full Bosch appliance suite, and a cobalt range hood that makes a statement without apology. A custom pantry handles everything else. The living spaces flow with warmth and intention: wide-plank hardwood, Italian tile, an electric fireplace, dry bar, coffee bar, and solid core doors throughout.Every bathroom is new. The primary suite delivers a spa-style shower with black stainless fixtures that feels like a reward at the end of a long day. Custom closets in every bedroom. Two new HVAC systems. Whole-home water filtration. Tankless water heater. Surge protection. A three-car garage with epoxy floors and dual mini-split climate control.The heavy lifting is done. Every system. Every surface. Every detail.All that's left is you.4 BR · 3.5 BA · 3,500+ SF · Lake Community · Woodlands at Fairhope. Buyer to verify all information during due diligence.
Active
$1,349,000
166 Willow Lake Dr, Fairhope, AL 36532
4beds
3,504sqft
:
Get pre-qualified$7,584/mo
Single Family Residence
Built in 2004
1.27 Acres Lot
$-- Zestimate®
$385/sqft
$125/mo HOA
What's special
Electric fireplaceNew zoysiaDry barItalian tileFresh landscapingWide-plank hardwoodCustom pantry
- 52 days |
- 268 |
- 5 |
Zillow last checked:
Listing updated:
Listed by:
Steven James PHONE:251-327-0836,
eXp Realty, LLC
Source: Baldwin Realtors,MLS#: 398123
Facts & features
Interior
Bedrooms & bathrooms
- Bedrooms: 4
- Bathrooms: 4
- Full bathrooms: 3
- 1/2 bathrooms: 1
Heating
- Electric
Appliances
- Included: Cooktop, Microwave, Dishwasher, Refrigerator
Features
- En Suite, Ceiling Fan(s), High Ceilings, Termite Contract, Split Bedroom Plan
- Flooring: Tile, Wood
- Number of fireplaces: 1
- Fireplace features: Family Room
Interior area
- Total interior livable area: 3,504 sqft
Property
Parking
- Parking features: Attached, Side Entrance, Three Car Garage, Garage Door Opener
- Garage spaces: 3
Features
- Stories: 2
- Patio & porch: Covered Patio
- Exterior features: Irrigation Sprinkler
- Pool features: None
- Has view: Yes
- View description: None/Not Applicable
- Waterfront features: No Waterfront
Lot
- Size: 1.27 Acres
- Features: Heavily Wooded Lot
Details
- Parcel number: 4602040000001.027
- Special conditions: None
Construction
Type & style
- Home type: SingleFamily
- Architectural style: Craftsman
- Property subtype: Single Family Residence
Materials
- Roof: Composition Shingle
Condition
- Year built: 2004
Utilities & green energy
- Utilities for property: Water City, Sewage City, Total Electric, Riviera Utilities, Fairhope Utilities
Community & HOA
Community
- Features: Gazebo
- Security: Smoke Detector(s)
- Subdivision: The Woodlands At Fairhope
HOA
- Has HOA: No
- HOA fee: $1,500 annually
- HOA phone: 251-210-1818
Location
- Region: Fairhope
Financial & listing details
- Price per square foot: $385/sqft
- Tax assessed value: $865,600
- Date on market: 6/16/2026
- Ownership type: Whole Full
Estimated market value
Not available
Estimated sales range
Not available
Not available
Price history
| Date | Event | Price |
|---|---|---|
| 6/16/2026 | Listed for sale | $1,349,000-3.4%$385/sqft |
Source:  Baldwin Realtors #398123 Report a problem Baldwin Realtors #398123 Report a problem | ||
| 6/9/2026 | Listing removed | $1,396,500$399/sqft |
Source: Baldwin Realtors #391406 Report a problem | ||
| 3/30/2026 | Price change | $1,396,500-9.8%$399/sqft |
Source: Baldwin Realtors #391406 Report a problem | ||
| 2/6/2026 | Listed for sale | $1,549,000+73.1%$442/sqft |
Source: Baldwin Realtors #391406 Report a problem | ||
| 4/12/2024 | Sold | $895,000-1.6%$255/sqft |
Source: Baldwin Realtors #359430 Report a problem | ||
| 3/25/2024 | Pending sale | $910,000$260/sqft |
Source: Baldwin Realtors #359430 Report a problem | ||
| 3/16/2024 | Listed for sale | $910,000+82%$260/sqft |
Source: Baldwin Realtors #359430 Report a problem | ||
| 5/17/2018 | Sold | $500,000-3.7%$143/sqft |
Source: Baldwin Realtors #246137 Report a problem | ||
| 2/22/2018 | Listed for sale | $519,000-5.6%$148/sqft |
Source: RE/MAX Realty Centre #246137 Report a problem | ||
| 1/18/2018 | Listing removed | $550,000$157/sqft |
Source: RE/MAX Realty Centre #540780 Report a problem | ||
| 10/31/2017 | Price change | $550,000-8.3%$157/sqft |
Source: RE/MAX Realty Centre #540780 Report a problem | ||
| 2/4/2017 | Price change | $600,000+0.2%$171/sqft |
Source: RE/MAX Realty Centre #540780 Report a problem | ||
| 11/4/2016 | Price change | $599,000-8.5%$171/sqft |
Source: RE/MAX Realty Centre #246137 Report a problem | ||
| 8/12/2016 | Price change | $655,000-5.8%$187/sqft |
Source: Better Homes and Gardens Real Estate Generations #532262 Report a problem | ||
| 4/26/2016 | Listed for sale | $695,000$198/sqft |
Source: BETTER HOMES & GARDENS REAL ESTATE GENERATIONS EASTERN #532262 Report a problem | ||
Public tax history
| Year | Property taxes | Tax assessment |
|---|---|---|
| 2025 | -- | $86,580 +5.6% |
| 2024 | $3,726 +2.8% | $81,980 +2.8% |
| 2023 | $3,625 | $79,780 +18.6% |
| 2022 | -- | $67,240 +5.5% |
| 2021 | $3,028 +4% | $63,720 -0.8% |
| 2020 | $2,911 +22.1% | $64,260 +13.8% |
| 2019 | $2,384 -8.3% | $56,480 -6.5% |
| 2018 | $2,598 +3.1% | $60,420 +3.1% |
| 2017 | $2,519 | $58,580 -0.7% |
| 2016 | $2,519 +1% | $59,020 +3.1% |
| 2015 | $2,493 +1.6% | $57,260 -1.4% |
| 2014 | $2,453 | $58,100 +5.8% |
| 2013 | $2,453 | $54,920 -7.4% |
| 2011 | -- | $59,320 +2% |
| 2010 | -- | $58,140 -4.9% |
| 2009 | $2,585 +8.2% | $61,160 -7.3% |
| 2008 | $2,389 -1.5% | $65,980 +1.3% |
| 2007 | $2,427 +49% | $65,140 +44.3% |
| 2006 | $1,629 +4.2% | $45,140 +4.1% |
| 2005 | $1,564 | $43,360 |
Find assessor info on the county website
Monthly payment
Est. payment
Payment breakdown
Explore the cost of this home by adjusting the details. Changes won't be saved.Climate risks
Neighborhood: 36532
Nearby schools
GreatSchools rating
- 10/10Fairhope East ElementaryGrades: PK-6Distance: 1.8 mi
- 10/10Fairhope Middle SchoolGrades: 7-8Distance: 3.9 mi
- 9/10Fairhope High SchoolGrades: PK,9-12Distance: 3.7 mi
Schools provided by the listing agent
- Elementary: Fairhope East Elementary
- Middle: Fairhope Middle
- High: Fairhope High
Source: Baldwin Realtors. This data may not be complete. We recommend contacting the local school district to confirm school assignments for this home.
- $889,1004 bd4 ba3.7k sqft164 Willow Lake Dr, Fairhope, AL 36532Off Market

- $967,8004 bd4 ba4.3k sqft104 Willow Lake Dr, Fairhope, AL 36532Off Market
- $921,7004 bd4 ba3.5k sqft103 Willow Lake Dr, Fairhope, AL 36532Off Market
- $1,435,7005 bd6 ba5k sqft101 Willow Lake Dr, Fairhope, AL 36532Off Market
- $1,425,4004 bd2 ba5.6k sqft106 Willow Lake Dr, Fairhope, AL 36532Off Market
- $1,206,3006 bd6 ba5.3k sqft105 Willow Lake Dr, Fairhope, AL 36532Off Market
- $1,016,1004 bd4 ba4.8k sqft156 Willow Lake Dr, Fairhope, AL 36532Off Market
- $861,4004 bd4 ba4k sqft154 Willow Lake Dr, Fairhope, AL 36532Sold
A local agent can set up tours, give advice and negotiate with sellers.
Similar homes
- $1,095,0004 bd5 ba4k sqft114 Willow Lake Dr, Fairhope, AL 36532Active
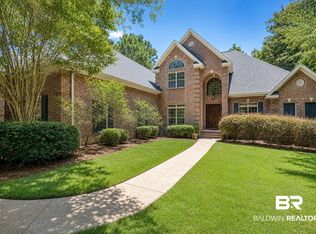 MLS ID #399020, Morgan Hugh Ashurst, Ashurst & Niemeyer, LLC. Baldwin Realtors
 - $1,195,0004 bd3 ba3.9k sqft22450 Main St, Fairhope, AL 36532Active
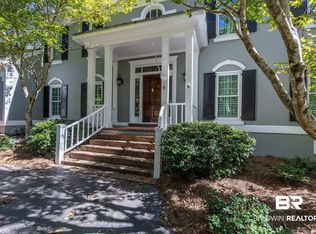 MLS ID #386642, Randy C Niemeyer, Ashurst & Niemeyer, LLC - Downtown. Baldwin Realtors
 - $1,400,0004 bd5 ba4.1k sqft561 Falling Water Blvd, Fairhope, AL 36532Active
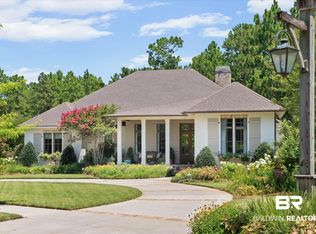 MLS ID #399193, Cindy A Zebryk, Coldwell Banker Reehl Properties Fairhope. Baldwin Realtors
 - $1,399,0005 bd4 ba3.4k sqft12190 Mandrell Ln, Fairhope, AL 36532Active
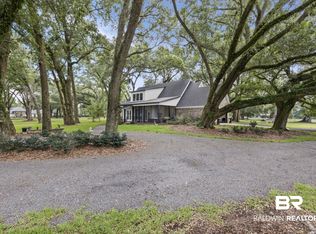 MLS ID #398195, Lisa C Dutton, Bayside Real Estate Group. Baldwin Realtors
 - $1,249,0006 bd5 ba4k sqft703 Greenwood Ave, Fairhope, AL 36532ActiveMLS ID #395555, Chase Starring, Poppy Properties, LLC. Baldwin Realtors
- $1,235,0004 bd4 ba3.3k sqft6120 Oakwood Ln, Fairhope, AL 36532ActiveMLS ID #398960, Jennifer Wilson Peterson, Coastal Living Properties, LLC. Baldwin Realtors
- $1,245,0004 bd5 ba3.9k sqft1177 Landings Rd, Daphne, AL 36526ActiveMLS ID #398223, Carrie A Mackey, Mobile Bay Realty. Baldwin Realtors
- $1,050,0004 bd3 ba2.4k sqft300 Volanta Ave, Fairhope, AL 36532ActiveMLS ID #394082, April H Hunt, Waters Edge Realty. Baldwin Realtors
- $1,349,5003 bd3 ba3.2k sqft445 Leavie Ln, Fairhope, AL 36532ActiveMLS ID #380458, Georgia Wood Sumlin, Coldwell Banker Reehl Properties Fairhope. Baldwin Realtors
- $849,9004 bd3 ba3.5k sqft138 Easton Cir, Fairhope, AL 36532Active Under ContractMLS ID #398003, Stacy B Cramton, Exit Realty Lyon & Associates, Inc., Fairhope. Baldwin Realtors
- $1,525,0004 bd4 ba4.5k sqft204 Stone Creek Blvd, Fairhope, AL 36532ActiveMLS ID #399225, April H Hunt, Waters Edge Realty. Baldwin Realtors
- $750,0004 bd3 ba3.3k sqft130 Clubhouse Dr, Fairhope, AL 36532For SaleMLS ID #7805944, Jared Giddens, Bellator Real Estate LLC Mobile. GCMLS
- $739,0004 bd3 ba3k sqft104 Keplar Pl, Fairhope, AL 36532ActiveMLS ID #395786, Lucy Lety, Ashurst & Niemeyer, LLC. Baldwin Realtors
- $1,449,0004 bd4 ba3.8k sqft452 Colony Dr, Fairhope, AL 36532ActiveMLS ID #399103, Barry Trice, Courtney & Morris, Inc Daphne. Baldwin Realtors
- $899,9004 bd5 ba3.7k sqft806 Eli St, Fairhope, AL 36532Active Under ContractMLS ID #385567, Cynthia K McAllister, Realty Executives BayShores, LLC. Baldwin Realtors
- $749,0005 bd4 ba3.3k sqft16 Greenbrier Ln, Fairhope, AL 36532Active Under ContractMLS ID #393005, Courtney Cathers, EXIT Navigator Realty. Baldwin Realtors
- $699,0004 bd4 ba3.2k sqft300 Clubhouse Dr, Fairhope, AL 36532ActiveMLS ID #394381, Staci G Niemeyer, Ashurst & Niemeyer, LLC. Baldwin Realtors
- $675,0003 bd3 ba2.2k sqft312 Poplar Pl, Fairhope, AL 36532ActiveMLS ID #399718, Anna M Luce, South Coast Properties. Baldwin Realtors
- $750,0004 bd3 ba2.6k sqft35 Viale Bellezza, Fairhope, AL 36532ActiveMLS ID #399674, Terryl Reeves, Bellator Real Estate, LLC Fairhope. Baldwin Realtors
- $1,799,0004 bd6 ba4k sqft21151 Caveletti Cir, Fairhope, AL 36532ActiveMLS ID #395944, Lisa C Dutton, Bayside Real Estate Group. Baldwin Realtors
