
Newly renovated in the gated community of Point Clear Woods! Situated on an expansive and beautifully landscaped lot in one of the area's most coveted neighborhoods, this stunning property is full of privacy and charm. The home has been extensively remodeled with thoughtful attention to detail and features custom cabinets, quartz countertops, designer finishes, new engineered wood and tile floors downstairs, new carpet upstairs, new custom tiled showers, new exterior doors, fresh paint, custom wood closets, updated plumbing, new and resurfaced stucco, epoxy garage floor, a large living room with vaulted ceiling and fireplace, separate dining room, spacious primary suite, mudroom, plenty of natural light, and so much more. Relax on the covered back porch and enjoy the huge backyard views. See the Feature Sheet in documents for a list of recent improvements. You can’t beat this location – just moments from the scenic shores of Mobile Bay and Lakewood Golf Course, 1.3 miles to the Iconic Grand Hotel, and 10 minutes to so many dining and boutique shopping options in downtown Fairhope. Less than 40 minutes to The Wharf in Orange Beach and downtown Mobile. Point Clear Woods is a private and relaxed gated community with mature trees and picturesque natural landscape. Don't miss your opportunity to own this beautifully updated and MOVE-IN ready home in Point Clear. Buyer to verify all information during due diligence.
Active
Price cut: $50K (8/6)
$1,235,000
6120 Oakwood Ln, Fairhope, AL 36532
4beds
3,337sqft
Single Family Residence
Built in 1995
0.7 Acres Lot
$-- Zestimate®
$370/sqft
$125/mo HOA
What's special
Epoxy garage floorNew and resurfaced stuccoFresh paintNewly renovatedSeparate dining roomDesigner finishesNew custom tiled showers
- 69 days
- 849
- 41
Zillow last checked:
Listing updated:
Listed by:
Jennifer Wilson Peterson PHONE:251-609-9898,
Coastal Living Properties, LLC
Source: Baldwin Realtors,MLS#: 398960
Facts & features
Interior
Bedrooms & bathrooms
- Bedrooms: 4
- Bathrooms: 4
- Full bathrooms: 3
- 1/2 bathrooms: 1
Heating
- Electric
Appliances
- Included: Cooktop, Disposal, Microwave, Dishwasher
Features
- En Suite, Ceiling Fan(s), High Ceilings, Vaulted Ceiling(s), Termite Contract
- Flooring: Tile, Wood, Carpet
- Number of fireplaces: 1
- Fireplace features: Gas Log, Living Room
Interior area
- Total interior livable area: 3,337 sqft
Video & virtual tour
Property
Parking
- Parking features: Golf Cart Garage, Double Garage, Side Entrance, Three Or More Vehicles, Garage Door Opener
- Has garage: Yes
Features
- Stories: 2
- Patio & porch: Patio, Covered Patio
- Exterior features: Irrigation Sprinkler
- Pool features: None
- Fencing: Fenced
- Has view: Yes
- View description: Other/See Remarks, None/Not Applicable
- Waterfront features: No Waterfront
Lot
- Size: 0.7 Acres
- Features: Level, Some Trees, Subdivision, Less Than 1 Acre
Details
- Parcel number: 4609310000017.019
- Special conditions: None
Construction
Type & style
- Home type: SingleFamily
- Architectural style: French Country
- Property subtype: Single Family Residence
Materials
- Roof: Composition Shingle
Condition
- Year built: 1995
Utilities & green energy
- Utilities for property: Sewage Septic, Fairhope Utilities, Water Heater Tankless
Community & HOA
Community
- Features: Gated, Pets Allowed
- Security: Smoke Detector(s)
- Subdivision: Point Clear Woods
HOA
- Has HOA: Yes
- Services included: Other/See Remarks, Taxes Common Area, Common Area Insurance, Common Area Maintenance
- HOA fee: $1,500 annually
- HOA phone: 251-990-3562
Location
- Region: Fairhope
Financial & listing details
- Price per square foot: $370/sqft
- Tax assessed value: $749,900
- Annual tax amount: $2,290
- Date on market: 7/3/2026
- Ownership type: Whole Full
Estimated market value
Not available
Estimated sales range
Not available
Not available
Price history
| Date | Event | Price |
|---|---|---|
| 8/6/2026 | Price change | $1,235,000-3.9%$370/sqft |
Source:  Baldwin Realtors #398960 Report a problem Baldwin Realtors #398960 Report a problem | ||
| 7/3/2026 | Listed for sale | $1,285,000+81%$385/sqft |
Source: Baldwin Realtors #398960 Report a problem | ||
| 4/1/2026 | Sold | $710,000-1.4%$213/sqft |
Source: Baldwin Realtors #388181 Report a problem | ||
| 3/17/2026 | Pending sale | $720,000$216/sqft |
Source: Baldwin Realtors #388181 Report a problem | ||
| 11/17/2025 | Listed for sale | $720,000-0.7%$216/sqft |
Source: Baldwin Realtors #388181 Report a problem | ||
| 11/3/2025 | Listing removed | $725,000$217/sqft |
Source: Baldwin Realtors #373685 Report a problem | ||
| 10/29/2025 | Price change | $725,000-3.3%$217/sqft |
Source:  GCMLS #7520180 Report a problem GCMLS #7520180 Report a problem | ||
| 7/14/2025 | Price change | $750,000-3.2%$225/sqft |
Source: GCMLS #7520180 Report a problem | ||
| 6/13/2025 | Price change | $775,000-6.1%$232/sqft |
Source: GCMLS #7520180 Report a problem | ||
| 2/5/2025 | Listed for sale | $825,000$247/sqft |
Source: Baldwin Realtors #373685 Report a problem | ||
Public tax history
| Year | Property taxes | Tax assessment |
|---|---|---|
| 2025 | $2,290 +5.3% | $75,000 +5.2% |
| 2024 | $2,174 +19.1% | $71,260 +18.1% |
| 2023 | $1,826 | $60,340 +22.8% |
| 2022 | -- | $49,140 +7.8% |
| 2021 | $1,383 +4.8% | $45,580 +3.5% |
| 2020 | $1,320 +8.9% | $44,020 -1.9% |
| 2019 | $1,212 +8.5% | $44,880 +8.1% |
| 2018 | $1,117 +10% | $41,500 +9.6% |
| 2017 | $1,016 | $37,880 +4.8% |
| 2016 | $1,016 +5% | $36,160 +1.5% |
| 2015 | $967 +8.3% | $35,640 +6.4% |
| 2014 | $893 | $33,500 +0.6% |
| 2013 | $893 | $33,300 -7.3% |
| 2011 | -- | $35,920 +3.6% |
| 2010 | -- | $34,660 -25.4% |
| 2009 | $1,256 +1.6% | $46,480 +1.6% |
| 2008 | $1,236 +2% | $45,760 +1.9% |
| 2007 | $1,212 +23.9% | $44,900 +22.8% |
| 2006 | $979 +10.8% | $36,560 +10.3% |
| 2005 | $883 +5.2% | $33,140 +4.9% |
| 2004 | $839 | $31,580 |
| 2003 | $839 +5.7% | $31,580 +5.4% |
| 2002 | $794 +1.8% | $29,960 |
| 2001 | $780 | $29,960 |
| 2000 | $780 | $29,960 |
Find assessor info on the county website
Monthly payment
Est. payment
Payment breakdown
Explore the cost of this home by adjusting the details. Changes won't be saved.Climate risks
Neighborhood: 36532
Nearby schools
Schools provided by the listing agent
- Elementary: Fairhope West Elementary
- Middle: Fairhope Middle
- High: Fairhope High
Source: Baldwin Realtors. This data may not be complete. We recommend contacting the local school district to confirm school assignments for this home.
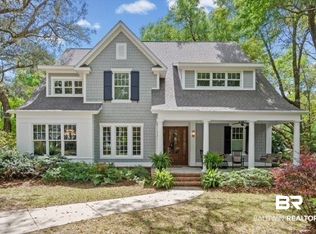

Similar homes
- $975,0004 bd3 ba2.9k sqft17377 Burwick Loop #B, Fairhope, AL 36532Active Under Contract
 MLS ID #407689, Cindy A Zebryk, Coldwell Banker Reehl Properties Fairhope. Baldwin Realtors
 - $1,349,0004 bd4 ba3.5k sqft166 Willow Lake Dr, Fairhope, AL 36532Active
 MLS ID #398123, Steven James, eXp Realty, LLC. Baldwin Realtors
 - $999,9994 bd3 ba3.1k sqft17663 Burwick Loop, Fairhope, AL 36532Active
 MLS ID #399048, Shannon Hesse Smart, South Coast Properties. Baldwin Realtors
 - $1,095,0004 bd5 ba4k sqft114 Willow Lake Dr, Fairhope, AL 36532Active Under Contract
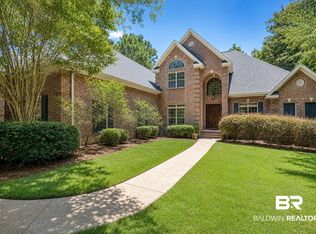 MLS ID #399020, Morgan Ashurst, Ashurst & Niemeyer, LLC. Baldwin Realtors
