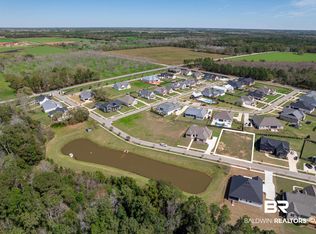
Welcome to 10916 Atrium Avenue, Fairhope Alabama. A stunning custom built home by Lemongrass Custom Homes. A Classic Coastal with Mid-Century elements. The inviting covered front porch with cypress ceilings. Beautiful steel full glass door is the perfect entry to the large great room complete with a gas linear concrete finished fireplace, beautiful lighting and trim work and live edge wood hearth. The kitchen is full of natural light, it's equipped with a 36 inch GE Monogram gas range, glass cabinets, custom vent hood and walk in pantry. Off the kitchen is a foyer to the primary bedroom, bath and large walk in closet. The primary bathroom is a Dream, spacious with gorgeous mosaic tile floors. The laundry room connects to the primary closet. Half bath with a floating vanity , tile accent wall and full length mirror is proof that a little bit of detail goes a long way. The split bedroom floor plan offers a bedroom with an ensuite bath as well as two other bedrooms that share a bathroom with two vanities. Each bedroom has its own large closet as well as a unique accent wall for each room. There's no wasted space in this home! Large floored attic space above the garage. Step out back to the covered porch and custom built outdoor swing sets The Verandas amenities include a zero-entry community pool, a pool house, and stocked pond. Call today to schedule your private tour! Buyer to verify all information during due diligence.
Active
Price cut: $5K (9/9)
$894,000
10916 Atrium Ave, Fairhope, AL 36532
4beds
2,987sqft
Single Family Residence
Built in 2022
0.45 Acres Lot
$-- Zestimate®
$299/sqft
$150/mo HOA
What's special
Large great roomLive edge wood hearthWalk in pantryCustom vent hoodGlass cabinetsSplit bedroom floor plan
- 98 days
- 242
- 17
Zillow last checked:
Listing updated:
Listed by:
Charlotte D Owensby CELL:251-654-4846,
Waters Edge Realty
Source: Baldwin Realtors,MLS#: 398971
Facts & features
Interior
Bedrooms & bathrooms
- Bedrooms: 4
- Bathrooms: 4
- Full bathrooms: 3
- 1/2 bathrooms: 1
Heating
- Central, Electric
Cooling
- Electric
Appliances
- Included: Disposal, Microwave, Dishwasher, Refrigerator
Features
- Internet, Ceiling Fan(s), Termite Contract, Split Bedroom Plan
- Flooring: Tile, Wood
- Number of fireplaces: 1
- Fireplace features: Gas Log, Gas Starter, Living Room
Interior area
- Total interior livable area: 2,987 sqft
Property
Parking
- Parking features: Attached, Double Garage, Garage Door Opener
- Has garage: Yes
Features
- Stories: 1
- Patio & porch: Rear Porch, Front Porch, Porch Screened
- Exterior features: Irrigation Sprinkler
- Has view: Yes
- View description: Other/See Remarks
- Waterfront features: No Waterfront
Lot
- Size: 0.45 Acres
- Features: Less Than 1 Acre
Details
- Parcel number: 4601110000001.693
- Special conditions: None
Construction
Type & style
- Home type: SingleFamily
- Architectural style: Other See Remarks
- Property subtype: Single Family Residence
Materials
- Roof: Dimensional
Condition
- Year built: 2022
Utilities & green energy
- Utilities for property: Riviera Utilities, Fairhope Utilities, Cable
Community & HOA
Community
- Features: Landscaping, Pets Allowed
- Security: Security System
- Subdivision: The Verandas
HOA
- Has HOA: Yes
- Services included: Recreation Facilities, Common Area Insurance, Association Management, Common Area Maintenance
- HOA fee: $1,800 annually
- HOA name: TCorte
- HOA phone: 251-398-1420
Location
- Region: Fairhope
Financial & listing details
- Price per square foot: $299/sqft
- Tax assessed value: $766,900
- Annual tax amount: $2,299
- Date on market: 7/3/2026
- Ownership type: Leasehold
Estimated market value
Not available
Estimated sales range
Not available
Not available
Price history
| Date | Event | Price |
|---|---|---|
| 9/9/2026 | Price change | $894,000-0.6%$299/sqft |
Source:  Baldwin Realtors #398971 Report a problem Baldwin Realtors #398971 Report a problem | ||
| 7/27/2026 | Price change | $899,000-2.2%$301/sqft |
Source: Baldwin Realtors #398971 Report a problem | ||
| 7/3/2026 | Listed for sale | $919,000+29.1%$308/sqft |
Source: Baldwin Realtors #398971 Report a problem | ||
| 7/20/2023 | Sold | $712,000-20.9%$238/sqft |
Source: Public Record Report a problem | ||
| 12/16/2022 | Listing removed | -- |
Source: Baldwin Realtors #338469 Report a problem | ||
| 11/5/2022 | Listed for sale | $899,900$301/sqft |
Source: Baldwin Realtors #338469 Report a problem | ||
Public tax history
| Year | Property taxes | Tax assessment |
|---|---|---|
| 2025 | $2,299 +7.1% | $75,280 +7% |
| 2024 | $2,146 -9.2% | $70,360 -7.7% |
| 2023 | $2,364 | $76,260 +418.1% |
| 2022 | -- | $14,720 -16% |
| 2021 | $351 +40.1% | $17,520 +116.8% |
| 2020 | $250 | $8,080 |
Find assessor info on the county website
Monthly payment
Est. payment
Payment breakdown
Explore the cost of this home by adjusting the details. Changes won't be saved.Climate risks
Neighborhood: 36532
Nearby schools
Schools provided by the listing agent
- Elementary: Fairhope East Elementary
- Middle: Fairhope Middle
- High: Fairhope High
Source: Baldwin Realtors. This data may not be complete. We recommend contacting the local school district to confirm school assignments for this home.


Similar homes
- $895,0004 bd4 ba3.2k sqft21761 Veranda Blvd, Fairhope, AL 36532Active
 MLS ID #396936, Ashlynn Salter, Waters Edge Realty. Baldwin Realtors
 - $899,9003 bd4 ba3.4k sqft129 Savannah Sq, Fairhope, AL 36532Active Under Contract
 MLS ID #409788, Tracie Sweat, Bayside Real Estate Group. Baldwin Realtors
 - $849,9004 bd4 ba3k sqft10876 Atrium Ave, Fairhope, AL 36532Active
 MLS ID #394337, Laura R Norton, Wise Living Real Estate, LLC. Baldwin Realtors
 - $819,0005 bd5 ba3.5k sqft389 Boulder Creek Ave, Fairhope, AL 36532Active
 MLS ID #391763, Laura R Norton, Wise Living Real Estate, LLC. Baldwin Realtors
