Skip main navigation
Closed
  • $875,000

    10932 Atrium Ave, Fairhope, AL 36532

    3beds
    2,978sqft
    Residential
    Built in 2022
    0.54 Acres Lot
    $886,100 Zestimate®
    $294/sqft
    $3,623 Estimated rent

    Home value

    $886,100

    $842,000 - $939,000

    $3,623/mo

    Zestimate® history
    Loading
    Loading...

    Owner options

    List your home for rent

    $3,623/mo

    Rent Zestimate®

    Find your next renter with Zillow Rental Manager. Plus, with online applications, you can quickly screen prospective tenants – for free.

    Learn more

    $3,623/mo

    Rent Zestimate®

    Refinance and save

    $5,402/mo

    Est. payment

    Refinancing to a lower rate could help reduce your monthly payments and save thousands over the life of the loan.

    See today's rates

    $5,402/mo

    Est. payment

    Explore your selling options

    Work with a Zillow partner agent

    Leverage their expertise and Zillow's premium Showcase listings to get your home seen by more buyers.

    Get started

    List with your own agent

    Get your home in front of millions of buyers by listing it on Zillow.

    Learn how to do it

    Sell it yourself

    Take full control of how buyers see your home on Zillow by listing For Sale by Owner (FSBO).

    List your home

    What's special

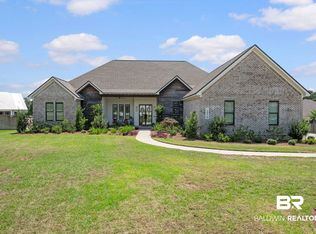
    Listed -$20K below Appraisal, MOTIVATED Seller! 5.625% Assumable VA Loan. Prepare to be amazed by this jaw-dropping, Gold Fortified masterpiece, nestled on the largest lot in The Verandas at 0.54 acres! Truly a must-see & move-in ready. Open & spacious floor plan, featuring 3 Bedrooms, 3.5 Bathrooms, a dedicated office space, and beautiful brand-new plantation shutters throughout. The kitchen is nothing short of spectacular, with a stunning backsplash, large waterfall slab quartz countertop, cabinets that reach the ceiling, & additional storage space under the island. The spacious walk-in butler’s pantry comes equipped with custom wood shelves, an additional refrigerator & a desk for extra convenience. Retreat to your luxurious primary suite, tucked away in the back of the home for ultimate privacy. The spa-like bathroom features two walk-in closets, a double tiled walk-in shower, & a six-foot Jetted tub to unwind after a long day. The 3-car garage is a standout, offering a 240V electric car hook-up, wired for a generator, a water spigot with a drain, a secret door leading to the pantry for easy grocery drop-offs plus stairs to an additional 500 sq. ft. of bonus storage space. Enjoy the outdoors in style with the NEW 6 Ft Privacy Fence & a private pavilion that complements the home's aesthetics. Complete with a sink, mini-fridge, wood-burning fireplace, & electricity—great for hosting cookouts & gatherings. Inside, you'll appreciate the elegant hardwood floors paired with tile in wet areas, energy-efficient appliances, energy star-rated windows, & surround sound throughout. Built with quality & durability in mind, this home is loaded with upgrades. Located just across the street from the community’s zero-entry pool, enjoy easy access to stocked ponds, fruit orchards, & more in the charming Verandas neighborhood. Schedule your showing to make this dream home yours! Buyer to verify all informa Buyer to verify all information during due diligence.

    Zillow last checked:

    Listing updated:

    Listed by:

    Keara Hunter Team 251-216-3838,

    Keller Williams AGC Realty-Da,

    Keara Hunter 703-919-2632,

    Keller Williams AGC Realty-Da

    Bought with:

    Starla Paul

    IXL Real Estate-Eastern Shore

    Source: Baldwin Realtors,MLS#: 376504MLS Logo

    Facts & features

    Interior

    Bedrooms & bathrooms
    • Bedrooms: 3
    • Bathrooms: 4
    • Full bathrooms: 3
    • 1/2 bathrooms: 1
    • Main level bedrooms: 3
    Primary bedroom
    • Features: 1st Floor Primary, Multiple Walk in Closets, Walk-In Closet(s)
    • Level: Main
    • Area: 238.58
    • Dimensions: 15.1 x 15.8
    Bedroom 2
    • Level: Main
    • Area: 175.36
    • Dimensions: 12.8 x 13.7
    Bedroom 3
    • Level: Main
    • Area: 175.36
    • Dimensions: 12.8 x 13.7
    Primary bathroom
    • Features: Double Vanity, Jetted Tub, Private Water Closet
    Dining room
    • Features: Separate Dining Room
    • Level: Main
    • Area: 245.23
    • Dimensions: 13.7 x 17.9
    Kitchen
    • Level: Main
    • Area: 268.66
    • Dimensions: 19.61 x 13.7
    Living room
    • Level: Main
    • Area: 392.2
    • Dimensions: 19.61 x 20
    Heating
    • Electric
    Cooling
    • Ceiling Fan(s), ENERGY STAR Qualified Equipment, HVAC (SEER 16+)
    Appliances
    • Included: Dishwasher, Disposal, Microwave, Electric Range, Refrigerator w/Ice Maker, Electric Water Heater, ENERGY STAR Qualified Appliances
    • Laundry: Main Level, Inside
    Features
    • Breakfast Bar, Entrance Foyer, Ceiling Fan(s), En-Suite, High Ceilings, Split Bedroom Plan, Storage
    • Flooring: Tile, Wood
    • Windows: Double Pane Windows, ENERGY STAR Qualified Windows
    • Has basement: No
    • Has fireplace: Yes
    • Fireplace features: Outside, Wood Burning
    Interior area
    • Total structure area: 2,978
    • Total interior livable area: 2,978 sqft

    Property

    Parking
    • Total spaces: 3
    • Parking features: Attached, Three or More Vehicles, Garage, Side Entrance, Garage Door Opener
    • Has attached garage: Yes
    • Covered spaces: 3
    Features
    • Levels: One
    • Stories: 1
    • Patio & porch: Covered, Porch, Rear Porch, Front Porch
    • Exterior features: Irrigation Sprinkler, Termite Contract
    • Pool features: Community, Association
    • Has spa: Yes
    • Fencing: Fenced
    • Has view: Yes
    • View description: None
    • Waterfront features: No Waterfront
    Lot
    • Size: 0.54 Acres
    • Dimensions: 105.9' x 187.6' IRR
    • Features: Less than 1 acre, Subdivided
    Details
    • Parcel number: 4601110000001.694
    • Zoning description: Single Family Residence

    Construction

    Type & style
    • Home type: SingleFamily
    • Architectural style: Craftsman
    • Property subtype: Residential
    Materials
    • Brick, Fortified-Gold
    • Foundation: Slab
    • Roof: Dimensional
    Condition
    • Resale
    • New construction: No
    • Year built: 2022

    Utilities & green energy

    • Sewer: Baldwin Co Sewer Service, Public Sewer
    • Utilities for property: Underground Utilities, Fairhope Utilities, Riviera Utilities
    Green energy
    • Energy efficient items: Insulation

    Community & neighborhood

    Security
    • Security features: Smoke Detector(s), Carbon Monoxide Detector(s), Security Lights, Security System
    Community
    • Community features: Pool
    Location
    • Region: Fairhope
    • Subdivision: The Verandas

    HOA & financial

    HOA
    • Has HOA: Yes
    • HOA fee: $1,440 annually
    • Services included: Association Management, Insurance, Maintenance Grounds, Reserve Fund, Taxes-Common Area, Pool

    Other

    Other facts
    • Price range: $875K - $875K
    • Ownership: Leasehold

    Price history

    DateEventPrice
    8/26/2025Sold$875,000-2.2%$294/sqft
    Source: Baldwin Realtors #376504 Report a problem
    8/4/2025Pending sale$895,000$301/sqft
    Source: Baldwin Realtors #376504 Report a problem
    6/9/2025Price change$895,000-1.5%$301/sqft
    Source: Baldwin Realtors #376504 Report a problem
    4/28/2025Price change$909,000-0.7%$305/sqft
    Source: Baldwin Realtors #376504 Report a problem
    3/31/2025Listed for sale$915,000+1.7%$307/sqft
    Source: Baldwin Realtors #376504 Report a problem
    10/11/2024Sold$900,000-1.6%$302/sqft
    Source: Baldwin Realtors #366597 Report a problem
    8/29/2024Pending sale$915,000$307/sqft
    Source: RE/Max of Alabama #366597 Report a problem
    8/23/2024Listed for sale$915,000$307/sqft
    Source: Baldwin Realtors #366597 Report a problem

    Public tax history

    YearProperty taxesTax assessment
    2025-- $83,920 +7%
    2024-- $78,440 +11.4%
    2023$2,184 $70,440 +378.5%
    2022-- $14,720 -16%
    2021$543 +116.8%$17,520 +116.8%
    2020$250 $8,080

    Find assessor info on the county website

    Neighborhood: 36532

    Nearby schools

    GreatSchools rating
    Schools provided by the listing agent
    • Elementary: Fairhope East Elementary
    • Middle: Fairhope Middle
    • High: Fairhope High

    Source: Baldwin Realtors. This data may not be complete. We recommend contacting the local school district to confirm school assignments for this home.

    Get a cash offer in 3 minutes
    Find out how much your home could sell for in as little as 3 minutes with a no-obligation cash offer.
    Estimated market value
    $886,100
    Get a cash offer in 3 minutes
    Find out how much your home could sell for in as little as 3 minutes with a no-obligation cash offer.
    Estimated market value
    $886,100