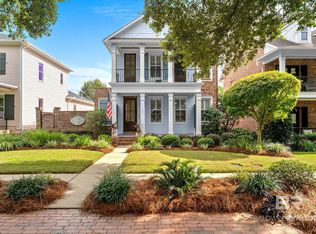
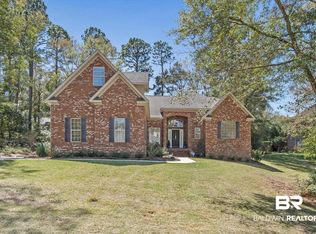
Welcome to one of Fairhope’s most enchanting streets! Tucked away in Rock Creek, Savannah Square takes you back in time with traditional Savannah-style homes, mature trees, beautiful landscaping, charming front porches, and a picturesque horseshoe street. The golf course sits at the end of the street, while a beautiful community park is directly across the way. Alley parking in the rear adds to the charm and convenience. Just minutes from downtown Fairhope, grocery stores, shopping, and the interstate.
This stunning home has undergone an extensive top-to-bottom renovation and is in pristine condition. The kitchen is completely updated with new cabinetry, countertops, sink, fixtures, hardware, dishwasher, backsplash, banquet seating, and water treatment system. Remodeled bathrooms feature new countertops, sinks, toilets, fixtures, lighting, hardware, and tile, including an updated primary shower and tub with new tile surround. The new powder room features beautiful wallpaper, and the laundry room has been remodeled with new cabinets, countertops, sink, and fixtures.
Additional updates include refinished hardwood floors, new interior paint with baseboards, new carpet and exercise room flooring, new window treatments, custom primary closet and office closet systems/cabinetry, new lighting, can lights, electrical outlets, doors, locks, and hardware throughout.
Major improvements include 2024 HVAC, 2024 tankless water heater, encapsulated crawl space, new attic insulation, and new security, smoke and CO detectors. Exterior improvements include new paint, gutters, breezeway doors, and a freshly painted garage with new epoxy flooring.
Enjoy the beautiful front porch, screened back porch, and private rear patio. A magical street, an exceptional home, and a truly special Rock Creek location—this one is out of a magazine
Pending
Price cut: $105K (10/1)
$845,000
105 Savannah Sq, Fairhope, AL 36532
5beds
3,304sqft
Single Family Residence
Built in 2001
-- sqft lot
$-- Zestimate®
$256/sqft
$54/mo HOA
What's special
Traditional savannah-style homesRefinished hardwood floorsNew window treatmentsPrivate rear patioWater treatment systemNew countertopsBeautiful landscaping
- 13 days
- 448
- 17
Zillow last checked:
Listing updated:
Listed by:
Hollie Woodard Mackellar 251-270-6400,
Local Property Inc.
Source: Baldwin Realtors,MLS#: 407510
Facts & features
Interior
Bedrooms & bathrooms
- Bedrooms: 5
- Bathrooms: 4
- Full bathrooms: 3
- 1/2 bathrooms: 1
Heating
- Zoned, Natural Gas
Cooling
- Electric, Other
Appliances
- Included: Dryer, Washer, Disposal, Microwave, Dishwasher
Features
- Wet Bar, Ceiling Fan(s), High Ceilings, Termite Contract, Split Bedroom Plan
- Flooring: Tile, Wood, Carpet
- Windows: Window Treatments
- Number of fireplaces: 1
- Fireplace features: Family Room
Interior area
- Total interior livable area: 3,304 sqft
Property
Parking
- Parking features: Attached, Double Garage, Garage Door Opener
- Has garage: Yes
Features
- Stories: 2
- Patio & porch: Patio, Rear Porch, Porch Open, Side Porch, Front Porch, Covered Patio
- Exterior features: Storage, Irrigation Sprinkler
- Pool features: None
- Fencing: Fenced
- Waterfront features: No Waterfront
Lot
- Features: Less Than 1 Acre
Details
- Parcel number: 4308330000001.061
- Special conditions: None
Construction
Type & style
- Home type: SingleFamily
- Architectural style: Traditional
- Property subtype: Single Family Residence
Materials
- Roof: Dimensional,Composition Shingle
Condition
- Year built: 2001
Utilities & green energy
- Utilities for property: Riviera Utilities, Fairhope Utilities, Cable
Community & HOA
Community
- Features: Clubhouse, Playground, Golf, Landscaping, Pets Allowed, Optional Club, More Than Two Pets Allowed
- Security: Security System, Security Lights, Carbon Monoxide Detector(s), Smoke Detector(s)
- Subdivision: Rock Creek
HOA
- Has HOA: Yes
- Services included: Association Management, Common Area Maintenance
- HOA fee: $650 annually
- HOA name: Community Management Associates
- HOA phone: 251-960-1444
Location
- Region: Fairhope
Financial & listing details
- Price per square foot: $256/sqft
- Tax assessed value: $602,900
- Annual tax amount: $2,363
- Date on market: 9/1/2026
- Ownership type: Whole Full
Estimated market value
Not available
Estimated sales range
Not available
Not available
Price history
| Date | Event | Price |
|---|---|---|
| 10/14/2026 | Pending sale | $845,000$256/sqft |
Source:  Baldwin Realtors #407510 Report a problem Baldwin Realtors #407510 Report a problem | ||
| 10/1/2026 | Price change | $845,000-11.1%$256/sqft |
Source: Baldwin Realtors #407510 Report a problem | ||
| 9/1/2026 | Listed for sale | $950,000+43.9%$288/sqft |
Source: Baldwin Realtors #407510 Report a problem | ||
| 11/9/2023 | Sold | $660,000-5.6%$200/sqft |
Source: Baldwin Realtors #345222 Report a problem | ||
| 9/30/2023 | Contingent | $699,000$212/sqft |
Source: Baldwin Realtors #345222 Report a problem | ||
| 9/13/2023 | Listed for sale | $699,000-3.6%$212/sqft |
Source: Baldwin Realtors #345222 Report a problem | ||
| 8/23/2023 | Contingent | $725,000$219/sqft |
Source: Baldwin Realtors #345222 Report a problem | ||
| 8/2/2023 | Price change | $725,000-4.5%$219/sqft |
Source: Baldwin Realtors #345222 Report a problem | ||
| 7/12/2023 | Price change | $759,000-3.8%$230/sqft |
Source: Baldwin Realtors #345222 Report a problem | ||
| 6/30/2023 | Price change | $789,000-4.4%$239/sqft |
Source: Baldwin Realtors #345222 Report a problem | ||
| 5/20/2023 | Price change | $824,900-2.9%$250/sqft |
Source: Baldwin Realtors #345222 Report a problem | ||
| 5/12/2023 | Price change | $849,900-4.4%$257/sqft |
Source: Baldwin Realtors #345222 Report a problem | ||
| 5/3/2023 | Listed for sale | $889,000+235.5%$269/sqft |
Source: Baldwin Realtors #345222 Report a problem | ||
| 5/11/2011 | Sold | $265,000+6.4%$80/sqft |
Source: Baldwin Realtors #173093 Report a problem | ||
| 4/15/2011 | Pending sale | $249,000$75/sqft |
Source: Fannie Mae #222300 Report a problem | ||
| 4/14/2011 | Price change | $249,000+3.8%$75/sqft |
Source: Fannie Mae #222300 Report a problem | ||
| 4/10/2011 | Price change | $240,000-3.6%$73/sqft |
Source: Middle Bay Realty, LLC #173093 Report a problem | ||
| 4/7/2011 | Price change | $249,000+3.8%$75/sqft |
Source: Fannie Mae #222300 Report a problem | ||
| 4/1/2011 | Price change | $240,000-7.7%$73/sqft |
Source: Middle Bay Realty, LLC #173093 Report a problem | ||
| 2/26/2011 | Price change | $260,000-16%$79/sqft |
Source: Middle Bay Realty, LLC #173093 Report a problem | ||
| 2/20/2011 | Listed for sale | -- |
Source: foreclosure.com Report a problem | ||
| 6/8/2010 | Sold | $309,408$94/sqft |
Source: Public Record Report a problem | ||
Public tax history
| Year | Property taxes | Tax assessment |
|---|---|---|
| 2025 | $2,363 | $60,300 +2.8% |
| 2024 | -- | $58,660 +13% |
| 2023 | $2,387 | $51,900 +17.7% |
| 2022 | -- | $44,100 +8.6% |
| 2021 | -- | $40,600 +1.6% |
| 2020 | -- | $39,980 +2.4% |
| 2019 | -- | $39,060 |
| 2018 | $1,407 +2.3% | $39,060 +2.3% |
| 2017 | $1,375 | $38,200 +3.6% |
| 2016 | $1,375 +3.6% | $36,880 +4.3% |
| 2015 | $1,327 +9.1% | $35,360 +4.4% |
| 2014 | $1,217 | $33,860 +3.4% |
| 2013 | $1,217 | $32,760 -54.7% |
| 2011 | -- | $72,280 +93% |
| 2010 | -- | $37,460 -13.4% |
| 2009 | $1,814 +6.8% | $43,240 +6.6% |
| 2008 | $1,699 -6.5% | $40,560 -6.4% |
| 2007 | $1,818 +32.5% | $43,320 +31.4% |
| 2006 | $1,372 +12% | $32,960 +11.6% |
| 2005 | $1,225 +29.4% | $29,540 +28.1% |
| 2004 | $947 | $23,060 |
| 2003 | $947 +5.3% | $23,060 +5% |
| 2002 | $899 | $21,960 |
Find assessor info on the county website
Monthly payment
Est. payment
Payment breakdown
Explore the cost of this home by adjusting the details. Changes won't be saved.Climate risks
Neighborhood: 36532
Nearby schools
Schools provided by the listing agent
- Elementary: Fairhope East Elementary
- Middle: Fairhope Middle
- High: Fairhope High
Source: Baldwin Realtors. This data may not be complete. We recommend contacting the local school district to confirm school assignments for this home.
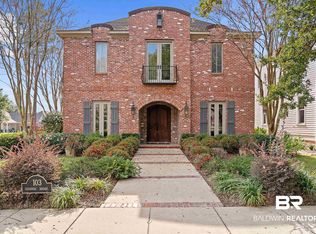


Similar homes
- $895,0005 bd4 ba3.8k sqft303 South Dr, Fairhope, AL 36532Active Under Contract
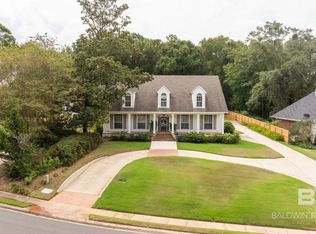 MLS ID #411596, Anne Dorman, Mobile Bay Realty. Baldwin Realtors
 - $849,9004 bd3 ba3.5k sqft138 Easton Cir, Fairhope, AL 36532Active
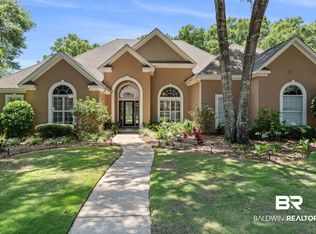 MLS ID #398003, Stacy B Cramton, Exit Realty Lyon & Associates, Inc., Fairhope. Baldwin Realtors
 - $664,5004 bd4 ba3.2k sqft300 Clubhouse Dr, Fairhope, AL 36532Active Under Contract
 MLS ID #394381, Staci G Niemeyer, Ashurst & Niemeyer, LLC. Baldwin Realtors
 - $899,9003 bd4 ba3.4k sqft129 Savannah Sq, Fairhope, AL 36532Active Under Contract
 MLS ID #409788, Tracie Sweat, Bayside Real Estate Group. Baldwin Realtors
