BACK ON THE MARKET! Nestled among mature trees and overlooking the 9th fairway, this exceptional home offers a rare combination of privacy, luxury, and thoughtful updates. Designed for both comfortable everyday living and effortless entertaining, the home features soaring ceilings, extensive crown molding, custom built-ins, abundant natural light, and beautifully maintained living spaces throughout. The renovated kitchen (2021) opens seamlessly to the main living areas and a spacious screened porch overlooking the pool and golf serene golf course setting, making entertaining effortless. A gas fireplace anchors the living room, while the private primary suite serves as a true retreat & features a beautifully renovated spa-inspired bath completed in 2021. A large bonus room provides flexible space for a media room, theater, game room, playroom, or additional living area. One of the home's most unique features is the private guest apartment/suite with direct access to the backyard, allowing guests to come and go without entering the main living area. Complete with its own living area, kitchen, bedroom, and full bath, this flexible space is perfect for extended family, out-of-town guests, college-aged children returning home, or a live-in caregiver. Outdoor living is equally impressive with a pool featuring a heat pump system for heating and cooling that allows the water to be heated or cooled for year-round enjoyment, a screened porch, and beautifully landscaped grounds. The beautifully landscaped grounds are supported by two irrigation meters, while the screened porch provides the perfect place to relax and enjoy the peaceful golf course views. Additional updates include all new windows (2018), Bronze Fortified roof (2022), two HVAC systems replaced (2022), new garage door, two water heaters, and a 21kW Generac natural gas whole-house generator, new pool liner (2023). Check out the virtual tour in the listing. Buyer to verify all information during due diligence.
Active
$849,900
138 Easton Cir, Fairhope, AL 36532
4beds
3,574sqft
Single Family Residence
Built in 2001
-- sqft lot
$-- Zestimate®
$238/sqft
$58/mo HOA
What's special
All new windowsNew garage doorNew pool linerCustom built-insBeautifully landscaped groundsBronze fortified roofTwo irrigation meters
- 51 days
- 443
- 29
Likely to sell faster than
Zillow last checked:
Listing updated:
Listed by:
Stacy B Cramton PHONE:251-422-4698,
Exit Realty Lyon & Associates, Inc., Fairhope
Source: Baldwin Realtors,MLS#: 398003
Facts & features
Interior
Bedrooms & bathrooms
- Bedrooms: 4
- Bathrooms: 3
- Full bathrooms: 3
Heating
- Central
Cooling
- Electric
Appliances
- Included: Dryer, Washer, Cooktop, Disposal, Microwave, Dishwasher, Central Vacuum
Features
- En Suite, Ceiling Fan(s), High Ceilings, Termite Contract
- Flooring: Tile, Wood, Carpet, Engineered Vinyl Plank
- Windows: Window Treatments
- Number of fireplaces: 1
- Fireplace features: Gas Log, Living Room
Interior area
- Total interior livable area: 3,574 sqft
Video & virtual tour
Property
Parking
- Parking features: Attached, Golf Cart Garage, Double Garage, Garage Door Opener
- Has garage: Yes
Features
- Stories: 1
- Patio & porch: Patio, Rear Porch, Covered Patio, Porch Screened
- Exterior features: Irrigation Sprinkler
- Pool features: Fenced, Heated, Private, In Ground, Salt Water
- Has view: Yes
- View description: Golf Course, Wooded
- Waterfront features: No Waterfront
Lot
- Features: Golf Course Lot, Less Than 1 Acre
Details
- Parcel number: 4308330000001.095
- Special conditions: None
- Other equipment: Intercom
Construction
Type & style
- Home type: SingleFamily
- Architectural style: Single Story
- Property subtype: Single Family Residence
Materials
- Roof: Composition Shingle
Condition
- Year built: 2001
Utilities & green energy
- Utilities for property: Riviera Utilities, Fairhope Utilities, MoreThanOneWaterMeter
Community & HOA
Community
- Features: Clubhouse, Golf
- Subdivision: Rock Creek
HOA
- Has HOA: Yes
- Services included: Reserve Fund, Common Area Insurance, Association Management
- HOA fee: $700 annually
- HOA name: CMA
- HOA phone: 251-960-1444
Location
- Region: Fairhope
Financial & listing details
- Price per square foot: $238/sqft
- Tax assessed value: $670,700
- Annual tax amount: $2,631
- Date on market: 6/12/2026
- Ownership type: Whole Full
Estimated market value
Not available
Estimated sales range
Not available
Not available
Price history
| Date | Event | Price |
|---|---|---|
| 6/13/2026 | Listed for sale | $849,900+38.2%$238/sqft |
Source:  Baldwin Realtors #398003 Report a problem Baldwin Realtors #398003 Report a problem | ||
| 12/9/2016 | Sold | $615,000+9.8%$172/sqft |
Source: Public Record Report a problem | ||
| 6/22/2008 | Listing removed | $559,900$157/sqft |
Source: NCI #164492 Report a problem | ||
| 6/12/2008 | Listed for sale | $559,900$157/sqft |
Source: NCI #164492 Report a problem | ||
| 5/4/2008 | Listing removed | $559,900$157/sqft |
Source: NCI Report a problem | ||
| 4/6/2008 | Listed for sale | $559,900$157/sqft |
Source: NCI Report a problem | ||
Public tax history
| Year | Property taxes | Tax assessment |
|---|---|---|
| 2025 | $2,631 +1.6% | $67,080 +1.6% |
| 2024 | $2,588 +14.6% | $66,000 +14.5% |
| 2023 | $2,259 | $57,660 +15.4% |
| 2022 | -- | $49,960 +8% |
| 2021 | $1,827 +2.4% | $46,240 +1.3% |
| 2020 | $1,784 +10.5% | $45,640 +2% |
| 2019 | $1,615 +3.7% | $44,760 +3.6% |
| 2018 | $1,558 -11.5% | $43,200 +2.9% |
| 2017 | $1,761 | $42,000 +2.4% |
| 2016 | $1,761 +2.5% | $41,020 +1.1% |
| 2015 | $1,719 +4.2% | $40,580 +3% |
| 2014 | $1,649 | $39,400 +7.5% |
| 2013 | $1,649 | $36,640 -7.3% |
| 2011 | -- | $39,540 -0.8% |
| 2010 | -- | $39,860 -12.9% |
| 2009 | $1,923 +6.3% | $45,760 +6.2% |
| 2008 | $1,808 +2.8% | $43,100 +2.7% |
| 2007 | $1,759 +32.7% | $41,960 +31.6% |
| 2006 | $1,326 +10.4% | $31,880 +10% |
| 2005 | $1,201 +10.2% | $28,980 +9.8% |
| 2004 | $1,090 | $26,400 |
| 2003 | $1,090 -0.2% | $26,400 +3.9% |
| 2002 | $1,092 -27.9% | $25,400 -28.8% |
| 2001 | $1,516 | $35,660 |
Find assessor info on the county website
Monthly payment
Est. payment
Payment breakdown
Explore the cost of this home by adjusting the details. Changes won't be saved.Climate risks
Neighborhood: 36532
Nearby schools
Schools provided by the listing agent
- Elementary: Fairhope East Elementary
- Middle: Fairhope Middle
- High: Fairhope High
Source: Baldwin Realtors. This data may not be complete. We recommend contacting the local school district to confirm school assignments for this home.

Similar homes
- $895,0005 bd4 ba3.8k sqft303 South Dr, Fairhope, AL 36532Active Under Contract
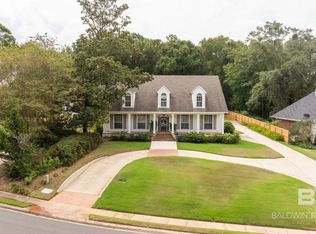 MLS ID #411596, Anne Dorman, Mobile Bay Realty. Baldwin Realtors
 - $664,5004 bd4 ba3.2k sqft300 Clubhouse Dr, Fairhope, AL 36532Active Under Contract
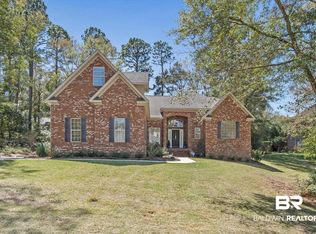 MLS ID #394381, Staci G Niemeyer, Ashurst & Niemeyer, LLC. Baldwin Realtors
 - $775,0004 bd5 ba4k sqft23755 Montrose Woods Dr, Fairhope, AL 36532Active
 MLS ID #406661, Angelina Needham, Engel and Volkers Gulf Shores. Baldwin Realtors
 - $700,0004 bd4 ba3k sqft102 Clubhouse Dr, Fairhope, AL 36532Active
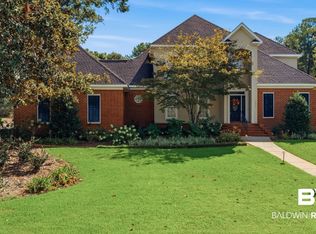 MLS ID #410041, Kendall Wahlert, Waters Edge Realty. Baldwin Realtors
