Buyers spoke and the sellers answered! New luxury vinyl plank flooring on lower level and refinished kitchen cabinets! New Fortified Roof and lower HVAC in 2022! New upper HVAC and carpet in 2024! Stone cold stunner! Right in the heart of Fairhope just minutes from downtown. This highly custom, traditional home boasts engineered hardwood floors, custom trim and cabinet package, stone counters, chefs kitchen with Kenmore Elite appliances, storage galore, professionally hardscaped back yard with firepit over looking the community lake, elegant oak stair case, separate downstairs office and dining room, a massive 25 x 19 rec room upstairs, and a THREE CAR GARAGE! Enjoy your morning coffee watching the sun rise over the lake or finishing the day wetting a hook. This is a special home in arguably one of the most desirable areas in Baldwin County. Call your favorite agent today your your private tour! Buyer to verify all information during due diligence.
Active
$674,900
211 Belmont Ave, Fairhope, AL 36532
4beds
3,532sqft
:
Get pre-qualified$3,950/mo
Residential
Built in 2010
0.35 Acres Lot
$-- Zestimate®
$191/sqft
$42/mo HOA
What's special
Three car garageStone countersElegant oak staircaseSeparate downstairs officeEngineered hardwood floorsRefinished kitchen cabinetsStorage galore
- 7 days |
- 1,299 |
- 101 |
Zillow last checked:
Listing updated:
Listed by:
Kiel Rubio PHONE:251-716-3326,
Wise Living Real Estate, LLC
Source: Baldwin Realtors,MLS#: 392850
Facts & features
Interior
Bedrooms & bathrooms
- Bedrooms: 4
- Bathrooms: 4
- Full bathrooms: 3
- 1/2 bathrooms: 1
- Main level bedrooms: 1
Rooms
- Room types: Office/Study, Living Room
Primary bedroom
- Features: 1st Floor Primary, Multiple Walk in Closets
- Level: Main
- Area: 224
- Dimensions: 14 x 16
Bedroom 2
- Level: Second
- Area: 110
- Dimensions: 10 x 11
Bedroom 3
- Level: Second
- Area: 132
- Dimensions: 11 x 12
Bedroom 4
- Level: Second
- Area: 168
- Dimensions: 12 x 14
Primary bathroom
- Features: Double Vanity, Jetted Tub, Separate Shower, Private Water Closet
Dining room
- Features: Breakfast Area-Kitchen, Separate Dining Room
- Level: Main
- Area: 196
- Dimensions: 14 x 14
Kitchen
- Level: Main
- Area: 196
- Dimensions: 14 x 14
Living room
- Level: Main
- Area: 396
- Dimensions: 18 x 22
Heating
- Electric
Cooling
- Ceiling Fan(s)
Appliances
- Included: Dishwasher, Double Oven, Microwave, Electric Range, Refrigerator w/Ice Maker, Tankless Water Heater
Features
- Central Vacuum, Breakfast Bar, Ceiling Fan(s), High Speed Internet, Split Bedroom Plan, Wet Bar
- Flooring: Carpet, Tile, Other
- Windows: Window Treatments
- Has basement: No
- Number of fireplaces: 1
- Fireplace features: Gas Log, Living Room
Interior area
- Total structure area: 3,532
- Total interior livable area: 3,532 sqft
Property
Parking
- Total spaces: 3
- Parking features: Attached, Garage, Garage Door Opener
- Has attached garage: Yes
- Covered spaces: 3
Features
- Levels: Two
- Patio & porch: Patio, Screened, Rear Porch
- Has spa: Yes
- Has view: Yes
- View description: Other
Lot
- Size: 0.35 Acres
- Dimensions: 102 x 148
- Features: Less than 1 acre, Level
Details
- Parcel number: 4602100000056.029
Construction
Type & style
- Home type: SingleFamily
- Architectural style: Traditional
- Property subtype: Residential
Materials
- Brick
- Foundation: Slab
- Roof: Dimensional
Condition
- Resale
- New construction: No
- Year built: 2010
Utilities & green energy
- Electric: Baldwin EMC
- Utilities for property: Fairhope Utilities, Cable Connected
Community & HOA
Community
- Features: Fishing, Gazebo
- Security: Smoke Detector(s), Security Lights, Security System
- Subdivision: The Magnolias
HOA
- Has HOA: Yes
- Services included: Taxes-Common Area
- HOA fee: $500 annually
Location
- Region: Fairhope
Financial & listing details
- Price per square foot: $191/sqft
- Tax assessed value: $631,500
- Annual tax amount: $2,732
- Price range: $674.9K - $674.9K
- Date on market: 7/17/2026
- Ownership: Whole/Full
Estimated market value
Not available
Estimated sales range
Not available
Not available
Price history
| Date | Event | Price |
|---|---|---|
| 7/17/2026 | Listed for sale | $674,900+3.8%$191/sqft |
Source:  Baldwin Realtors #392850 Report a problem Baldwin Realtors #392850 Report a problem | ||
| 6/15/2026 | Listing removed | $649,900$184/sqft |
Source: Baldwin Realtors #392850 Report a problem | ||
| 6/3/2026 | Pending sale | $649,900$184/sqft |
Source: Baldwin Realtors #392850 Report a problem | ||
| 3/5/2026 | Listed for sale | $649,900-7.1%$184/sqft |
Source: Baldwin Realtors #392850 Report a problem | ||
| 3/6/2025 | Listing removed | $4,200$1/sqft |
Source: Zillow Rentals Report a problem | ||
| 2/17/2025 | Listed for rent | $4,200$1/sqft |
Source: Zillow Rentals Report a problem | ||
| 11/21/2024 | Listing removed | $699,900$198/sqft |
Source: Baldwin Realtors #362109 Report a problem | ||
| 6/28/2024 | Listed for sale | $699,900$198/sqft |
Source: Baldwin Realtors #362109 Report a problem | ||
| 6/24/2024 | Pending sale | $699,900$198/sqft |
Source: Baldwin Realtors #362109 Report a problem | ||
| 6/16/2024 | Price change | $699,900-6%$198/sqft |
Source: Baldwin Realtors #362109 Report a problem | ||
| 5/8/2024 | Listed for sale | $744,900+118.4%$211/sqft |
Source: Baldwin Realtors #362109 Report a problem | ||
| 8/15/2013 | Sold | $341,000-3%$97/sqft |
Source: Public Record Report a problem | ||
| 7/21/2011 | Sold | $351,400$99/sqft |
Source: Public Record Report a problem | ||
Public tax history
| Year | Property taxes | Tax assessment |
|---|---|---|
| 2025 | $2,905 +4.5% | $63,160 +2.8% |
| 2024 | $2,780 +3.5% | $61,420 +3.4% |
| 2023 | $2,687 | $59,400 +21.1% |
| 2022 | -- | $49,060 +9% |
| 2021 | $2,049 +3% | $45,020 +1.8% |
| 2020 | $1,989 +17.3% | $44,220 +9.2% |
| 2019 | $1,696 +0.7% | $40,480 +0.6% |
| 2018 | $1,684 +8.2% | $40,220 +7.9% |
| 2017 | $1,557 | $37,260 -1.1% |
| 2016 | $1,557 -1.1% | $37,660 +0.5% |
| 2015 | $1,574 +5.7% | $37,460 +4.9% |
| 2014 | $1,490 | $35,700 +2.5% |
| 2013 | $1,490 | $34,820 -55.1% |
| 2011 | -- | $77,540 |
Find assessor info on the county website
Monthly payment
Est. payment
Payment breakdown
Explore the cost of this home by adjusting the details. Changes won't be saved.Climate risks
Neighborhood: 36532
Nearby schools
GreatSchools rating
- 10/10Fairhope East ElementaryGrades: PK-6Distance: 1.2 mi
- 10/10Fairhope Middle SchoolGrades: 7-8Distance: 3 mi
- 9/10Fairhope High SchoolGrades: PK,9-12Distance: 3 mi
Schools provided by the listing agent
- Elementary: Fairhope East Elementary
- Middle: Fairhope Middle
- High: Fairhope High
Source: Baldwin Realtors. This data may not be complete. We recommend contacting the local school district to confirm school assignments for this home.
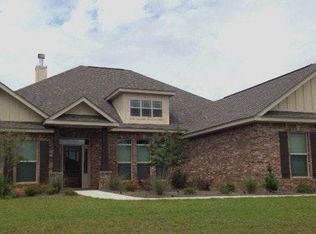
- $511,2004 bd3 ba2.8k sqft207 Belmont Ave, Fairhope, AL 36532Off Market
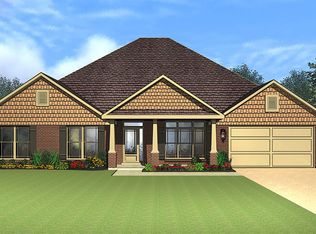
- $554,3004 bd4 ba3.3k sqft310 Wakefield Ave, Fairhope, AL 36532Off Market
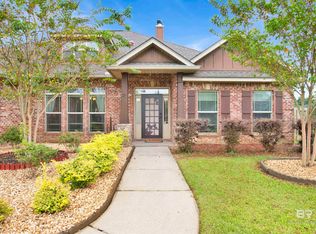
- $540,0004 bd3 ba2.8k sqft306 Wakefield Ave, Fairhope, AL 36532Sold
- $493,2004 bd3 ba2.9k sqft203 Belmont Ave, Fairhope, AL 36532Off Market
- $564,4004 bd1 ba3.2k sqft210 Belmont Ave, Fairhope, AL 36532Off Market
- $379,900-- bd-- ba-- sqft210 Bellmont Ave, Fairhope, AL 36532Off Market
- $550,0004 bd4 ba3.2k sqft214 Belmont Ave, Fairhope, AL 36532Sold
- $421,7003 bd1 ba2.2k sqft206 Belmont Ave, Fairhope, AL 36532Off Market
A local agent can set up tours, give advice and negotiate with sellers.
Similar homes
- $674,5854 bd3 ba2.3k sqft503 Bartlett Ave, Fairhope, AL 36532Active
 MLS ID #398907, Judd Gillespie, Butler & Co. Real Estate LLC. Baldwin Realtors
 - $750,0004 bd3 ba3.3k sqft130 Clubhouse Dr, Fairhope, AL 36532For Sale
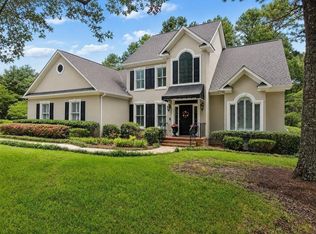 MLS ID #7805944, Jared Giddens, Bellator Real Estate LLC Mobile. GCMLS
 - $675,0003 bd3 ba3.8k sqft114 Cedar Point, Fairhope, AL 36532Active
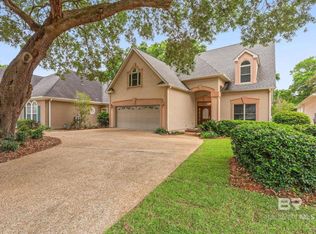 MLS ID #396468, Sarah Hofferber, NextHome Gulf Coast Living. Baldwin Realtors
 - $699,0004 bd4 ba3.2k sqft300 Clubhouse Dr, Fairhope, AL 36532Active
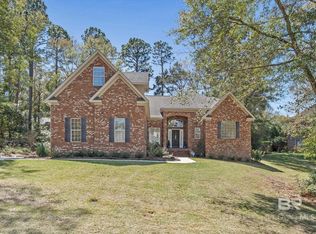 MLS ID #394381, Staci Niemeyer, Ashurst & Niemeyer LLC. Baldwin Realtors
 - $625,0004 bd3 ba2.4k sqft354 Craftsman Ave, Fairhope, AL 36532For SaleMLS ID #7806094, Jaime Cooper, EXIT Realty Lyon & Assoc.Fhope. GCMLS
- $719,0004 bd4 ba2.8k sqft496 Boulder Creek Ave, Fairhope, AL 36532ActiveMLS ID #394905, Elijah Ward, Wellhouse Real Estate Eastern. Baldwin Realtors
- $748,9004 bd3 ba3k sqft104 Keplar Pl, Fairhope, AL 36532ActiveMLS ID #395786, Lucy Lety, Ashurst & Niemeyer LLC. Baldwin Realtors
- $748,9004 bd4 ba2.7k sqft26 Viale Bellezza, Fairhope, AL 36532Active Under ContractMLS ID #398561, Helen Milteer, Ashurst & Niemeyer LLC. Baldwin Realtors
- $541,0004 bd4 ba2.6k sqft320 Nandina Loop, Fairhope, AL 36532ActiveMLS ID #397545, Kendall Wahlert, Waters Edge Realty. Baldwin Realtors
- $629,0003 bd2 ba2.4k sqft134 Song Grove Blvd, Fairhope, AL 36532ActiveMLS ID #393719, Michelle Bowman, Blue Heron Realty. Baldwin Realtors
- $727,0003 bd2 ba2.4k sqft4 Greenbrier Ln, Fairhope, AL 36532ActiveMLS ID #394872, Jessica Clarke, Waters Edge Realty. Baldwin Realtors
- $624,9004 bd4 ba3.3k sqft11261 Halcyon Loop, Daphne, AL 36526ActiveMLS ID #399009, Lisa Dutton, Bayside Real Estate Group. Baldwin Realtors
- $849,9004 bd3 ba3.5k sqft138 Easton Cir, Fairhope, AL 36532ActiveMLS ID #398003, Stacy Cramton, EXIT Realty Lyon & Assoc.Fhope. Baldwin Realtors
- $688,9004 bd4 ba3.6k sqft9518 Bella Dr, Daphne, AL 36526Active Under ContractMLS ID #376821, Traci Hesser, Coldwell Banker Reehl Prop Fairhope. Baldwin Realtors
- $765,0004 bd4 ba3.3k sqft12814 Dominion Dr, Fairhope, AL 36532ActiveMLS ID #385908, Georgia Sumlin, Coldwell Banker Reehl Prop Fairhope. Baldwin Realtors
- $564,9004 bd3 ba2.4k sqft458 Craftsman Ave, Fairhope, AL 36532ActiveMLS ID #392456, Lauren Korb, Bellator Real Estate, LLC. Baldwin Realtors
- $619,5004 bd4 ba3.2k sqft24128 Trowbridge Ct, Daphne, AL 36526ActiveMLS ID #396033, Nancy Marr, Baldwin County Properties, Inc. Baldwin Realtors
- $809,0004 bd3 ba3k sqft17411 Seldon St, Fairhope, AL 36532ActiveMLS ID #397600, Shirley Kinsaul, Kinsaul Realty LLC. Baldwin Realtors
- $624,9004 bd3 ba2.8k sqft24908 Bosbyshell Ave, Daphne, AL 36526Active Under ContractMLS ID #397495, Shannon Hesse Smart, South Coast Properties. Baldwin Realtors
- $479,0004 bd3 ba2.3k sqft220 Ornate Ave, Fairhope, AL 36532ActiveMLS ID #395056, Mary Fran Hershiser, Goode Realty, LLC. Baldwin Realtors
