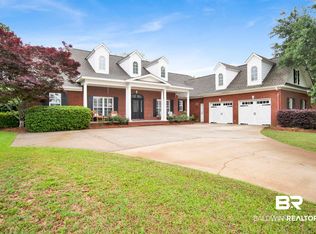
Welcome to Avalon, where timeless Southern elegance meets exceptional comfort. Nestled on a private 0.86-acre cul-de-sac lot, this stunning home offers classic architecture, thoughtful design, and inviting spaces both inside and out. Step inside to discover an open, split floor plan featuring 10-foot ceilings, 8-foot doors, plantation shutters, extensive crown molding, & hardwood flooring throughout foyer, dining rm, great rm, hallways, & primary suite. Designed for both everyday living and entertainment, the spacious great room flows seamlessly into the gourmet kitchen. The kitchen-a true centerpiece, boasting an abundance of custom cabinetry, granite countertops, stainless steel appliances, tile backsplash, gas cooktop, built-in oven & microwave, breakfast bar, and center island for generous workspace for preparing meals. The luxurious primary suite is a private retreat w/ direct access to the covered back porch. The spa-inspired bath features dual vanities, a soaking tub, separate walk-in shower, & 2 walk-in closets. This thoughtfully designed split floor plan offers incredible flexibility with five bedrooms. Bedroom 2, currently used as an office, showcases designer accent walls, creating a warm and inviting workspace. Bedrooms 3 and 4 share a well-appointed Jack-and-Jill bath, w/ the oversized fourth bedroom offering the versatility to serve as a flex rm or media rm. The fifth bedroom features its own private en-suite bath, making it nice for guests or multi-generational living. Outdoor living is just as impressive, with oversized covered front and back porches providing the perfect setting for morning coffee or evening relaxation. The expansive fenced backyard is surrounded by mature landscaping, offering both beauty and privacy. Additional highlights: plantation shutters throughout, a Fortified Roof, fresh interior paint, a sprinkler system, & spacious backyard that provides endless opportunities for recreation and outdoor enjoyment. Buyer to verify all inf B
Active under contract
$649,900
24457 Saxson Ct, Daphne, AL 36526
5beds
3,272sqft
Single Family Residence
Built in 2006
0.84 Acres Lot
$-- Zestimate®
$199/sqft
$33/mo HOA
What's special
Fresh interior paintFortified roofSoaking tubDual vanitiesSeparate walk-in showerSpacious great roomLuxurious primary suite
- 23 days
- 444
- 16
Zillow last checked:
Listing updated:
Listed by:
Sherree Pierce PHONE:251-767-3793,
Coldwell Banker Reehl Properties Fairhope
Source: Baldwin Realtors,MLS#: 399975
Facts & features
Interior
Bedrooms & bathrooms
- Bedrooms: 5
- Bathrooms: 4
- Full bathrooms: 4
Heating
- Electric
Cooling
- Electric
Appliances
- Included: Disposal, Microwave, Dishwasher, Refrigerator
Features
- En Suite, Ceiling Fan(s), High Ceilings, Split Bedroom Plan
- Flooring: Tile, Wood
- Number of fireplaces: 1
- Fireplace features: Gas Log, Great Room
Interior area
- Total interior livable area: 3,272 sqft
Video & virtual tour
Property
Parking
- Total spaces: 2
- Parking features: Attached, Double Garage, Garage Door Opener
- Has garage: Yes
Features
- Stories: 1
- Patio & porch: Rear Porch, Porch Open, Front Porch, Covered Patio
- Exterior features: Irrigation Sprinkler
- Pool features: Fenced
- Fencing: Fenced
- Has view: Yes
- View description: None/Not Applicable
- Waterfront features: No Waterfront
Lot
- Size: 0.84 Acres
- Features: Level, Cul-De-Sac, Subdivision, Less Than 1 Acre
Details
- Parcel number: 4307250000007.087
- Special conditions: None
Construction
Type & style
- Home type: SingleFamily
- Architectural style: Traditional
- Property subtype: Single Family Residence
Materials
- Roof: Dimensional
Condition
- Year built: 2006
Utilities & green energy
- Utilities for property: Water City, Sewage City
Community & HOA
Community
- Features: Gazebo, Fishing Pier, More Than Two Pets Allowed
- Security: Smoke Detector(s)
- Subdivision: Avalon
HOA
- Has HOA: Yes
- Services included: Taxes Common Area, Common Area Insurance, Association Management
- HOA fee: $400 annually
- HOA name: Avalon HOA
- HOA phone: 318-235-6481
Location
- Region: Daphne
Financial & listing details
- Price per square foot: $199/sqft
- Tax assessed value: $560,900
- Annual tax amount: $1,694
- Date on market: 7/28/2026
- Ownership type: Whole Full
Estimated market value
Not available
Estimated sales range
Not available
Not available
Price history
| Date | Event | Price |
|---|---|---|
| 7/28/2026 | Listed for sale | $649,900+4232.7%$199/sqft |
Source:  Baldwin Realtors #399975 Report a problem Baldwin Realtors #399975 Report a problem | ||
| 6/25/2015 | Sold | $15,000-96.4%$5/sqft |
Source: Public Record Report a problem | ||
| 7/30/2011 | Listing removed | $420,000$128/sqft |
Source: Reehl Properties, Inc. #221188 Report a problem | ||
| 5/1/2011 | Price change | $420,000-2.3%$128/sqft |
Source: Reehl Properties, Inc. #221188 Report a problem | ||
| 1/30/2011 | Listed for sale | $430,000$131/sqft |
Source: Coldwell Banker Reehl Properties, Inc. #221188 Report a problem | ||
Public tax history
| Year | Property taxes | Tax assessment |
|---|---|---|
| 2025 | $1,694 +1.2% | $56,100 +1.2% |
| 2024 | $1,674 +10.3% | $55,440 +10% |
| 2023 | $1,517 | $50,380 +16.1% |
| 2022 | -- | $43,400 +11.9% |
| 2021 | $1,052 +1.3% | $38,780 +0.2% |
| 2020 | $1,039 +2.5% | $38,700 +2.4% |
| 2019 | $1,013 -0.3% | $37,780 -0.3% |
| 2018 | $1,016 +4.5% | $37,880 +4.3% |
| 2017 | $972 | $36,320 +1.6% |
| 2016 | $972 +1.7% | $35,740 -0.8% |
| 2015 | $956 +2.6% | $36,020 +3.3% |
| 2014 | $932 | $34,880 +5.1% |
| 2013 | $932 | $33,180 -7.1% |
| 2011 | -- | $35,700 -4.3% |
| 2010 | -- | $37,300 -4.2% |
| 2009 | $1,045 -8.9% | $38,940 -8.6% |
| 2008 | $1,148 +11.7% | $42,600 +11.2% |
| 2007 | $1,028 | $38,320 |
Find assessor info on the county website
Monthly payment
Est. payment
Payment breakdown
Explore the cost of this home by adjusting the details. Changes won't be saved.Climate risks
Neighborhood: 36526
Nearby schools
Schools provided by the listing agent
- Elementary: Belforest Elementary School
- Middle: Daphne Middle
- High: Daphne High
Source: Baldwin Realtors. This data may not be complete. We recommend contacting the local school district to confirm school assignments for this home.
Similar homes
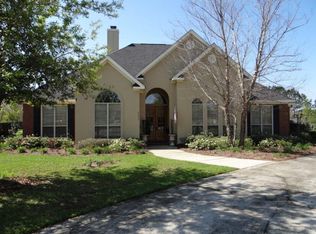
- $585,0005 bd4 ba3.1k sqft25843 Ravenwood Cir, Daphne, AL 36526Active Under Contract
 MLS ID #399833, Connie Killian, Roberts Brothers Eastern Shore. Baldwin Realtors
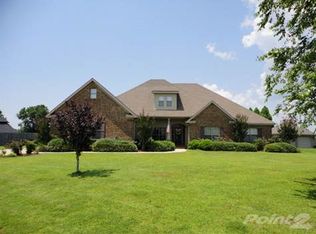
 - $619,5004 bd4 ba3.2k sqft24128 Trowbridge Ct, Daphne, AL 36526Active
 MLS ID #396033, Nancy W Marr, Baldwin County Properties, Inc.. Baldwin Realtors
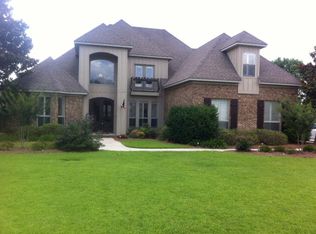
 - $695,0005 bd4 ba3.5k sqft8172 Soldier Ct, Daphne, AL 36526Active
 MLS ID #410708, Timothy Tria, IXL Real Estate, LLC. Baldwin Realtors
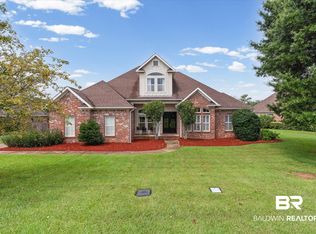
 - $589,9004 bd3 ba2.7k sqft10847 Secretariat Blvd, Daphne, AL 36526Active
 MLS ID #395693, Cynthia K McAllister, Realty Executives BayShores, LLC. Baldwin Realtors
