Limitless Truland built 4-bedroom home in Firethorne community featuring custom upgrades, spacious design, and well-planned indoor–outdoor living. A FREE STANDING 20 x 20 heated and cooled workshop/studio added in 2023 that can be an additional garage space. All this is situated on one of the larger lots in the neighborhood. The property offers landscaped grounds, a fenced yard, and multiple outdoor living areas including a covered entertaining space, fire pit area, arbor, fruit trees, with additional space for a riding mower. Inside, the open floor plan is highlighted by hardwood flooring, upgraded lighting, and functional design elements throughout. The kitchen features a six-burner gas range, large lighted walk-in pantry, quartz countertops, custom backsplash, white cabinetry, and a generous island that opens to the main living areas. The great room includes coffered ceilings, a gas fireplace with double mantel, and built-in shelving. The primary suite offers a spacious layout with a multi-person walk-in shower, jetted tub, and built-in storage. Additional features include split bedroom design, high ceilings, 8-foot interior doors (including multiple pocket doors), crown molding, and plantation shutters. Energy-efficient features include two tankless water heaters and a whole-house generator. Exterior features include an oversized three-car garage with new garage doors featuring high impact windows, hurricane shutters, multiple exterior water connections. Lush zoysia grass and high-end landscape lighting, new gutters surrounding entire properties. Entire home was painted inside and out in 2023. Extensive floored attic space for additional storage. A fully transferable termite bond with Orkin. GOLD FORTIFIED Buyer to verify all information during due diligence.
Active
$879,000
442 Fortune Dr, Fairhope, AL 36532
4beds
3,097sqft
Single Family Residence
Built in 2017
0.63 Acres Lot
$-- Zestimate®
$284/sqft
$92/mo HOA
What's special
Fenced yardLandscaped groundsJetted tubBuilt-in shelvingMulti-person walk-in showerFunctional design elements throughoutQuartz countertops
- 26 days
- 1,211
- 77
Likely to sell faster than
Zillow last checked:
Listing updated:
Listed by:
Nancy L Weltlich 251-928-9265,
Ashurst & Niemeyer, LLC
Source: Baldwin Realtors,MLS#: 410848
Facts & features
Interior
Bedrooms & bathrooms
- Bedrooms: 4
- Bathrooms: 4
- Full bathrooms: 2
- 1/2 bathrooms: 2
- Main level bedrooms: 4
Heating
- Zoned, Heat Pump, Central, Electric
Cooling
- Heat Pump, Electric
Appliances
- Included: Cooktop, Disposal, Microwave, Dishwasher, Refrigerator
Features
- Internet, Ceiling Fan(s), High Ceilings, Vaulted Ceiling(s), Termite Contract, Split Bedroom Plan
- Flooring: Tile, Wood, Carpet, Luxury Vinyl Plank
- Windows: Window Treatments
- Number of fireplaces: 1
- Fireplace features: Gas Log, Outside, Living Room
Interior area
- Total interior livable area: 3,097 sqft
Property
Parking
- Total spaces: 3
- Parking features: Attached, Side Entrance, Three Car Garage, Other/See Remarks, Three Or More Vehicles, Garage Door Opener
- Garage spaces: 3
Features
- Stories: 1
- Patio & porch: Patio, Rear Porch, Front Porch, Covered Patio, Porch Screened
- Exterior features: Built In Gas Grill, Irrigation Sprinkler
- Pool features: None
- Fencing: Fenced
- Has view: Yes
- View description: Eastern View
- Waterfront features: No Waterfront
- Body of water: None
Lot
- Size: 0.63 Acres
- Features: Level, Corner Lot, Some Trees, Subdivision, Elevation High, Less Than 1 Acre
Details
- Additional structures: Storage
- Has additional parcels: Yes
- Parcel number: 4606230000022.046
- Special conditions: None
Construction
Type & style
- Home type: SingleFamily
- Architectural style: Traditional
- Property subtype: Single Family Residence
Materials
- Roof: Composition Shingle
Condition
- Resale
- Year built: 2017
Utilities & green energy
- Water: Public
- Utilities for property: Underground Utilities, Water City, Baldwin EMC, Sewage City, Riviera Utilities, Fairhope Utilities, Water Heater Tankless, MoreThanOneWaterMeter
Community & HOA
Community
- Features: BBQ Area, Clubhouse, Playground, Landscaping, Pets Allowed, Tennis Racquetball
- Security: Security System, Security Lights, Carbon Monoxide Detector(s), Smoke Detector(s)
- Subdivision: Firethorne
HOA
- Has HOA: Yes
- Services included: Pool, Clubhouse, Recreation Facilities, Taxes Common Area, Common Area Insurance, Association Management, Common Area Maintenance
- HOA fee: $1,100 annually
- HOA name: CMA
- HOA phone: 251-398-1420
Location
- Region: Fairhope
Financial & listing details
- Price per square foot: $284/sqft
- Tax assessed value: $712,100
- Annual tax amount: $3,232
- Date on market: 9/18/2026
- Ownership type: Whole Full
Estimated market value
Not available
Estimated sales range
Not available
Not available
Price history
| Date | Event | Price |
|---|---|---|
| 9/18/2026 | Listed for sale | $879,000-2.1%$284/sqft |
Source:  Baldwin Realtors #410848 Report a problem Baldwin Realtors #410848 Report a problem | ||
| 9/16/2026 | Listing removed | $897,500$290/sqft |
Source: Baldwin Realtors #395176 Report a problem | ||
| 8/29/2026 | Listed for sale | $897,500$290/sqft |
Source:  GCMLS #7754203 Report a problem GCMLS #7754203 Report a problem | ||
| 8/26/2026 | Pending sale | $897,500$290/sqft |
Source: GCMLS #7754203 Report a problem | ||
| 8/3/2026 | Price change | $897,500-3%$290/sqft |
Source: GCMLS #7754203 Report a problem | ||
| 6/17/2026 | Price change | $925,000-5.1%$299/sqft |
Source: GCMLS #7754203 Report a problem | ||
| 4/16/2026 | Listed for sale | $975,000+40.3%$315/sqft |
Source: Baldwin Realtors #395176 Report a problem | ||
| 6/30/2022 | Sold | $695,001+0%$224/sqft |
Source: Baldwin Realtors #330251 Report a problem | ||
| 5/17/2022 | Pending sale | $695,000$224/sqft |
Source: Baldwin Realtors #330251 Report a problem | ||
| 5/12/2022 | Listed for sale | $695,000+50.8%$224/sqft |
Source: Baldwin Realtors #330251 Report a problem | ||
| 7/14/2017 | Sold | $460,800+608.9%$149/sqft |
Source: Baldwin Realtors #255934 Report a problem | ||
| 2/13/2017 | Sold | $65,000$21/sqft |
Source: Public Record Report a problem | ||
Public tax history
| Year | Property taxes | Tax assessment |
|---|---|---|
| 2025 | $3,232 +1.6% | $71,240 +1.6% |
| 2024 | $3,181 +17% | $70,140 +16.7% |
| 2023 | $2,719 | $60,080 -26.8% |
| 2022 | -- | $82,080 +80.9% |
| 2021 | $1,681 | $45,380 +2.2% |
| 2020 | $1,681 +8.3% | $44,400 -0.6% |
| 2019 | $1,552 -16.5% | $44,660 +3.8% |
| 2018 | $1,858 +300% | $43,040 +298.5% |
| 2017 | $464 | $10,800 +116% |
| 2016 | $464 | $5,000 |
Find assessor info on the county website
Monthly payment
Est. payment
Payment breakdown
Explore the cost of this home by adjusting the details. Changes won't be saved.Climate risks
Neighborhood: 36532
Nearby schools
Schools provided by the listing agent
- Elementary: J. Larry Newton Elementary
- Middle: Fairhope Middle
- High: Fairhope High
Source: Baldwin Realtors. This data may not be complete. We recommend contacting the local school district to confirm school assignments for this home.
Similar homes
- $895,0005 bd4 ba3.8k sqft303 South Dr, Fairhope, AL 36532Active Under Contract
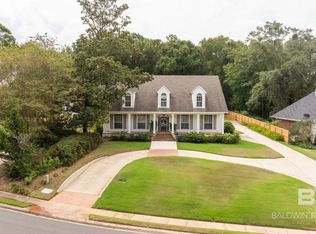 MLS ID #411596, Anne Dorman, Mobile Bay Realty. Baldwin Realtors
 - $874,0004 bd3 ba2.5k sqft107 Ronforth St, Fairhope, AL 36532Active
 MLS ID #392982, Jeff B Ross, LPT Realty, LLC. Baldwin Realtors
 - $738,0004 bd4 ba3.3k sqft9370 Thoroughbred Run, Fairhope, AL 36532Active
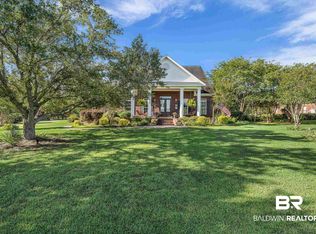 MLS ID #399166, Nickie K Olson, Coldwell Banker Reehl Properties Fairhope. Baldwin Realtors
 - $729,0004 bd3 ba2.7k sqft480 Boulder Creek Ave, Fairhope, AL 36532Active
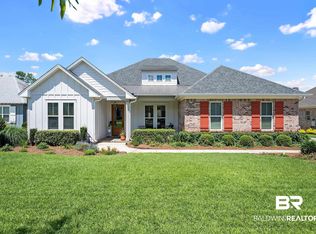 MLS ID #397279, Shanaya Preston, Elite RE Solutions, LLC Gulf Coast. Baldwin Realtors
