Welcome to this beautifully updated one-level Craftsman home in Stone Creek. Built in 2012, this 3-bedroom, 2.5-bath home offers approximately 2,455 square feet with an open floor plan, 10-foot ceilings, hardwood floors, arched openings, custom built-ins, and a gas fireplace.
The kitchen has been enhanced with a custom quartz island, new dishwasher, and under- and above-cabinet lighting. A built-in office and updated laundry room add everyday functionality. Recent interior improvements include extensive interior painting, crown molding throughout, second hot water heater, updated chandeliers, new light fixtures, recessed lighting, ceiling fans, a remodeled powder room, comfort-height toilets, custom closet shelving, and new carpet in all bedrooms.
The spacious primary suite features double vanities, a garden tub, separate shower, private water closet, and multiple walk-in closets. A whole-home natural gas generator and an active termite bond provide added peace of mind.
Situated on a beautifully landscaped corner lot, the home also features a side-entry garage, irrigation system, and a screened porch with durable Ninja Coating extending across both the porch and adjoining patio. Fresh exterior paint, updated soffit and exterior lighting, new porch screening, extensive tree trimming, and backyard enhancements complete the outdoor living spaces.
Residents enjoy Stone Creek's exceptional amenities, including a clubhouse, pool with splash pad, tennis and pickleball courts, fishing ponds, and beautifully maintained common areas. Conveniently located just minutes from downtown Fairhope, shopping, dining, and everyday conveniences, this move-in-ready home combines quality construction with extensive updates and exceptional pride of ownership. Buyer to verify all information during due diligence.
Active
$598,900
317 Lennox Sq, Fairhope, AL 36532
3beds
2,455sqft
Single Family Residence
Built in 2012
0.38 Acres Lot
$-- Zestimate®
$244/sqft
$121/mo HOA
What's special
Gas fireplaceSide-entry garageComfort-height toiletsExtensive interior paintingUpdated laundry roomCustom built-insNew porch screening
- 10 days
- 539
- 42
Likely to sell faster than
Zillow last checked:
Listing updated:
Listed by:
Lucy Lety 251-928-9265,
Ashurst & Niemeyer, LLC,
Jim Lety,
Ashurst & Niemeyer, LLC
Source: Baldwin Realtors,MLS#: 409358
Facts & features
Interior
Bedrooms & bathrooms
- Bedrooms: 3
- Bathrooms: 3
- Full bathrooms: 2
- 1/2 bathrooms: 1
Heating
- Heat Pump, Central, Electric
Appliances
- Included: Disposal, Microwave, Dishwasher
Features
- En Suite, Ceiling Fan(s), High Ceilings, Termite Contract
- Flooring: Tile, Wood, Carpet
- Windows: Window Treatments
- Number of fireplaces: 1
- Fireplace features: Gas Log, Great Room
Interior area
- Total interior livable area: 2,455 sqft
Property
Parking
- Parking features: Attached, Double Garage, Side Entrance, Garage Door Opener
- Has garage: Yes
Features
- Stories: 1
- Patio & porch: Patio, Porch Open, Front Porch, Porch Screened
- Exterior features: Irrigation Sprinkler
- Pool features: None
- Fencing: Fenced
- Has view: Yes
- View description: Wooded, Eastern View
- Waterfront features: No Waterfront
Lot
- Size: 0.38 Acres
- Features: Level, Corner Lot, Inside Lot, Some Trees, Subdivision, Less Than 1 Acre
Details
- Parcel number: 4607260000002.071
- Special conditions: None
Construction
Type & style
- Home type: SingleFamily
- Architectural style: Craftsman
- Property subtype: Single Family Residence
Materials
- Roof: Dimensional
Condition
- Year built: 2012
Utilities & green energy
- Utilities for property: Water City, Baldwin EMC, Sewage City, Fairhope Utilities, MoreThanOneWaterMeter
Community & HOA
Community
- Features: BBQ Area, Clubhouse, Meeting Room, Pets Allowed, Pickleball, Tennis Racquetball
- Security: Smoke Detector(s)
- Subdivision: Stone Creek
HOA
- Has HOA: Yes
- Services included: Pool, Clubhouse, Recreation Facilities, Taxes Common Area, Common Area Insurance, Association Management, Common Area Maintenance
- HOA fee: $1,450 annually
- HOA name: Stone Creek POA
- HOA phone: 251-610-1731
Location
- Region: Fairhope
Financial & listing details
- Price per square foot: $244/sqft
- Tax assessed value: $588,800
- Annual tax amount: $2,307
- Date on market: 9/1/2026
- Ownership type: Whole Full
Estimated market value
Not available
Estimated sales range
Not available
Not available
Price history
| Date | Event | Price |
|---|---|---|
| 9/24/2026 | Listed for sale | $598,900+16.3%$244/sqft |
Source:  Baldwin Realtors #409358 Report a problem Baldwin Realtors #409358 Report a problem | ||
| 3/22/2022 | Sold | $515,000$210/sqft |
Source: Baldwin Realtors #326346 Report a problem | ||
| 2/21/2022 | Pending sale | $515,000$210/sqft |
Source: Baldwin Realtors #326346 Report a problem | ||
| 2/18/2022 | Listed for sale | $515,000+56.5%$210/sqft |
Source: Baldwin Realtors #326346 Report a problem | ||
| 5/22/2015 | Sold | $329,000-3.9%$134/sqft |
Source: Baldwin Realtors #223940 Report a problem | ||
| 3/30/2015 | Listed for sale | $342,500+14.7%$140/sqft |
Source: RE/MAX Select #223940 Report a problem | ||
| 12/18/2012 | Sold | $298,500$122/sqft |
Source: Public Record Report a problem | ||
Public tax history
| Year | Property taxes | Tax assessment |
|---|---|---|
| 2025 | $2,307 +5.8% | $58,880 +5.8% |
| 2024 | $2,180 +9.4% | $55,660 +9.4% |
| 2023 | $1,992 | $50,900 +30.8% |
| 2022 | -- | $38,920 +7.4% |
| 2021 | -- | $36,240 +2.6% |
| 2020 | -- | $35,320 +4.3% |
| 2019 | -- | $33,860 +5.3% |
| 2018 | -- | $32,160 +5.6% |
| 2017 | -- | $30,460 -0.5% |
| 2016 | -- | $30,600 +1.1% |
| 2015 | -- | $30,260 +10.8% |
| 2014 | $1,130 | $27,320 +57.7% |
| 2013 | $1,130 | $17,320 |
Find assessor info on the county website
Monthly payment
Est. payment
Payment breakdown
Explore the cost of this home by adjusting the details. Changes won't be saved.Climate risks
Neighborhood: 36532
Nearby schools
Schools provided by the listing agent
- Elementary: J. Larry Newton Elementary
- Middle: Fairhope Middle
- High: Fairhope High
Source: Baldwin Realtors. This data may not be complete. We recommend contacting the local school district to confirm school assignments for this home.
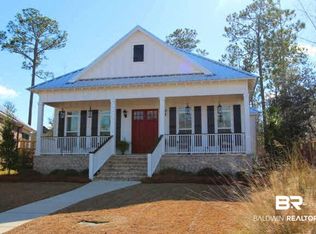

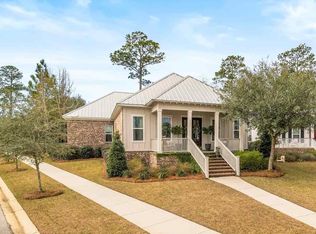
Similar homes
- $725,0003 bd3 ba2.6k sqft304 S Tee Dr, Fairhope, AL 36532Active
 MLS ID #412285, Cindy A Zebryk, Coldwell Banker Reehl Properties Fairhope. Baldwin Realtors
 - $590,0005 bd3 ba2.3k sqft19138 Fairfield Dr, Fairhope, AL 36532Active
 MLS ID #410192, Larry Cole, Roberts Brothers Eastern Shore. Baldwin Realtors
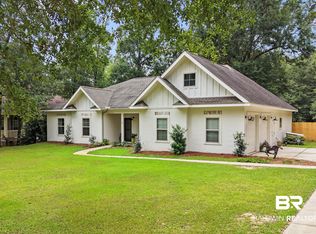
 - $555,0003 bd3 ba2.5k sqft10816 County Road 24, Fairhope, AL 36532Active
 MLS ID #406676, Gerald Tipton, Crescent Sotheby's Intl Realty-Fairhope. Baldwin Realtors
 - $439,0003 bd2 ba1.8k sqft503 Crackwillow Ave, Fairhope, AL 36532Active Under Contract
 MLS ID #407467, Cindy A Zebryk, Coldwell Banker Reehl Properties Fairhope. Baldwin Realtors
