Experience the charm of New Orleans inspired architecture in the heart of Fairhope. This distinctive 5 bedroom, 3 full bath , and 1 half bath home features classic double balconies and a private courtyard, creating the perfect setting for entertaining or relaxing outdoors.Inside, you’ll find beautiful wood floors throughout and a warm, inviting kitchen showcasing exposed brick accents, natural wood cabinetry, a gas range, and updated appliances. The spacious floor plan offers ample room for family and guests.Additional features include a double garage, private courtyard, and a new HVAC system installed in 2025. 654 Norman Lane combines Southern charm, functional living spaces, and modern updates in one exceptional property. Buyer to verify all information during due diligence.
Active
Price cut: $9K (7/27)
$575,000
652 Norman Ln, Fairhope, AL 36532
5beds
3,000sqft
Single Family Residence
Built in 2008
5,140 Square Feet Lot
$-- Zestimate®
$192/sqft
$55/mo HOA
What's special
New orleans inspired architectureDouble garageNatural wood cabinetryUpdated appliancesSpacious floor planGas rangeBeautiful wood floors throughout
- 117 days
- 799
- 96
Zillow last checked:
Listing updated:
Listed by:
April McCraney 713-294-5518,
Lewis & Co. Real Estate
Source: Baldwin Realtors,MLS#: 398196
Facts & features
Interior
Bedrooms & bathrooms
- Bedrooms: 5
- Bathrooms: 4
- Full bathrooms: 3
- 1/2 bathrooms: 1
Heating
- Electric
Appliances
- Included: Dishwasher
Features
- Wet Bar, En Suite, Ceiling Fan(s), High Ceilings, Termite Contract
- Flooring: Tile, Wood
- Number of fireplaces: 1
- Fireplace features: Family Room
Interior area
- Total interior livable area: 3,000 sqft
Property
Parking
- Parking features: Double Garage, Garage Door Opener
- Has garage: Yes
Features
- Stories: 2
- Patio & porch: Front Porch
- Fencing: Fenced
- Has view: Yes
- View description: None/Not Applicable
- Waterfront features: No Waterfront
Lot
- Size: 5,140 Square Feet
- Features: Less Than 1 Acre
Details
- Parcel number: 4605210000031.180
- Special conditions: None
Construction
Type & style
- Home type: SingleFamily
- Architectural style: Craftsman
- Property subtype: Single Family Residence
Materials
- Roof: Composition Shingle
Condition
- Year built: 2008
Utilities & green energy
- Utilities for property: Riviera Utilities, Fairhope Utilities
Community & HOA
Community
- Features: None
- Subdivision: Fairfield Pointe Village
HOA
- Has HOA: Yes
- Services included: Taxes Common Area
- HOA fee: $660 annually
- HOA phone: 251-960-1441
Location
- Region: Fairhope
Financial & listing details
- Price per square foot: $192/sqft
- Tax assessed value: $530,000
- Annual tax amount: $2,393
- Date on market: 6/18/2026
- Ownership type: Whole Full
Estimated market value
Not available
Estimated sales range
Not available
Not available
Price history
| Date | Event | Price |
|---|---|---|
| 7/27/2026 | Price change | $575,000-1.5%$192/sqft |
Source:  Baldwin Realtors #398196 Report a problem Baldwin Realtors #398196 Report a problem | ||
| 7/13/2026 | Price change | $584,000-0.8%$195/sqft |
Source: Baldwin Realtors #398196 Report a problem | ||
| 6/18/2026 | Listed for sale | $589,000+33.6%$196/sqft |
Source: Baldwin Realtors #398196 Report a problem | ||
| 9/10/2021 | Sold | $441,000-3.1%$147/sqft |
Source: Baldwin Realtors #318021 Report a problem | ||
| 8/2/2021 | Listed for sale | $455,000+46.8%$152/sqft |
Source: Baldwin Realtors #318021 Report a problem | ||
| 7/29/2016 | Sold | $310,000-4.6%$103/sqft |
Source: Baldwin Realtors #238576 Report a problem | ||
| 4/18/2016 | Listed for sale | $325,000+47.7%$108/sqft |
Source: ROBERTS BROTHERS/EASTERN SHORE #531934 Report a problem | ||
| 3/7/2012 | Sold | $220,000$73/sqft |
Source: Public Record Report a problem | ||
Public tax history
| Year | Property taxes | Tax assessment |
|---|---|---|
| 2025 | $2,393 +6.2% | $53,000 +6.1% |
| 2024 | $2,253 +3.6% | $49,960 +3.5% |
| 2023 | $2,176 | $48,280 +21.9% |
| 2022 | -- | $39,600 +9.1% |
| 2021 | $1,522 +3.1% | $36,300 +9.8% |
| 2020 | $1,476 +13.8% | $33,060 +6% |
| 2019 | $1,297 +5.5% | $31,200 +5.3% |
| 2018 | $1,229 +4.3% | $29,620 +4.1% |
| 2017 | $1,178 | $28,440 +6.1% |
| 2016 | -- | $26,800 +6.2% |
| 2015 | -- | $25,240 +3.2% |
| 2014 | -- | $24,460 +3.4% |
| 2013 | -- | $23,660 -46.9% |
| 2011 | -- | $44,560 +3.2% |
| 2010 | -- | $43,180 -5.9% |
| 2009 | $1,974 | $45,900 |
Find assessor info on the county website
Monthly payment
Est. payment
Payment breakdown
Explore the cost of this home by adjusting the details. Changes won't be saved.Climate risks
Neighborhood: 36532
Nearby schools
Schools provided by the listing agent
- Elementary: Fairhope East Elementary
- Middle: Fairhope Middle
- High: Fairhope High
Source: Baldwin Realtors. This data may not be complete. We recommend contacting the local school district to confirm school assignments for this home.
Similar homes
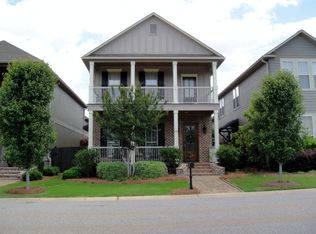
- $590,0005 bd3 ba2.3k sqft19138 Fairfield Dr, Fairhope, AL 36532Active
 MLS ID #410192, Larry Cole, Roberts Brothers Eastern Shore. Baldwin Realtors
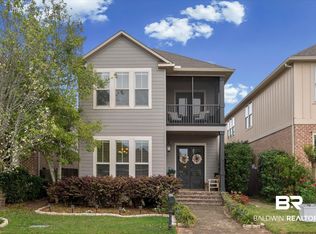
 - $499,9994 bd3 ba2.4k sqft19150 Fairfax Dr, Fairhope, AL 36532Active Under Contract
 MLS ID #410304, Stephanie Sandefur, Bellator Real Estate, LLC Fairhope. Baldwin Realtors
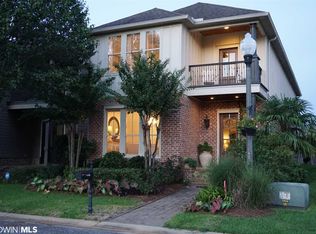
 - $549,9004 bd3 ba2.4k sqft458 Craftsman Ave, Fairhope, AL 36532Active
 MLS ID #392456, Lauren C Korb, Bellator Real Estate, LLC. Baldwin Realtors
 - $679,0004 bd3 ba2.9k sqft105 Ashton Ct, Fairhope, AL 36532Active
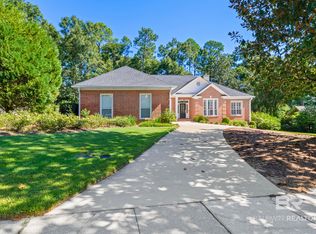 MLS ID #410081, Maytha Shaffer, Blackwell Realty, Inc.. Baldwin Realtors
