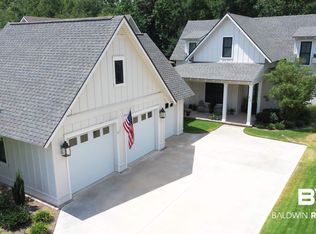
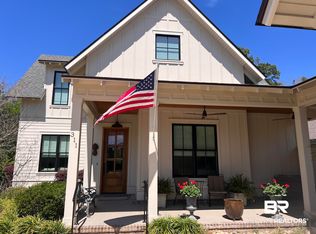
Beautifully maintained Gold Fortified 4-bedroom, 3-bath Craftsman home with approximately 3,209 square feet in the gated Watershed South section of The Colony at Lakewood. Situated on a nearly 282-foot-deep homesite backing to mature woods and a creek, this property offers exceptional privacy with no immediate rear neighbors.
A landscaped courtyard with an Artesian spa welcomes you home. Inside are hardwood floors throughout, 11-foot ceilings, plantation shutters, custom lighting, and an open-concept floor plan. The kitchen features a large center island, coffee bar, beverage station with glass-front cabinetry, wine refrigerator, and opens to the dining and living areas. French doors lead to a screened porch overlooking the wooded backdrop.
The main-level primary suite includes private exterior access, dual walk-in closets, double vanities, soaking tub, and separate shower. A second bedroom and full bath are also located on the main level. Upstairs offers two additional bedrooms, including one with custom built-in twin beds and storage, a full bath, and a spacious bonus room.
Additional features include a detached three-car garage, whole-house generator, PremierOne UV air purification system, garage mini-split system, recent interior paint, custom landscaping, privacy enhancements, and an Artesian Spa. Buyer to verify all information during due diligence.
Active
Price cut: $50K (10/23)
$1,225,000
315 Crane Pl, Fairhope, AL 36532
4beds
3,209sqft
Single Family Residence
Built in 2018
0.37 Acres Lot
$-- Zestimate®
$382/sqft
$990/mo HOA
What's special
Artesian spaRecent interior paintSoaking tubDouble vanitiesDual walk-in closetsPrivacy enhancementsDetached three-car garage
- 60 days
- 412
- 36
Likely to sell faster than
Zillow last checked:
Listing updated:
Listed by:
Lucy Lety 251-928-9265,
Ashurst & Niemeyer, LLC,
Jim Lety,
Ashurst & Niemeyer, LLC
Source: Baldwin Realtors,MLS#: 409586
Facts & features
Interior
Bedrooms & bathrooms
- Bedrooms: 4
- Bathrooms: 3
- Full bathrooms: 3
Heating
- Heat Pump, Blue Light, Electric
Cooling
- Electric
Appliances
- Included: Cooktop, Disposal, Microwave, Dishwasher, Central Vacuum
Features
- Wet Bar, Ceiling Fan(s), High Ceilings, Termite Contract, Split Bedroom Plan
- Flooring: Wood
- Windows: Window Treatments
- Number of fireplaces: 1
- Fireplace features: Gas Log, Living Room
Interior area
- Total interior livable area: 3,209 sqft
Property
Parking
- Parking features: Attached, Side Entrance, Three Car Garage, Garage Door Opener
- Garage spaces: 3
Features
- Stories: 2
- Patio & porch: Rear Porch, Porch Screened
- Exterior features: Irrigation Sprinkler
- Pool features: None
- Spa features: Outdoor Hot Tub
- Has view: Yes
- View description: Eastern View
- Waterfront features: No Waterfront
Lot
- Size: 0.37 Acres
- Features: Level, Inside Lot, Some Trees, Subdivision, Less Than 1 Acre
Details
- Parcel number: 4609300000089.009
- Special conditions: None
Construction
Type & style
- Home type: SingleFamily
- Architectural style: Craftsman
- Property subtype: Single Family Residence
Materials
- Roof: Dimensional
Condition
- Year built: 2018
Utilities & green energy
- Utilities for property: Natural Gas Available, Underground Utilities, Sewage City, Grinder Pump, Riviera Utilities, Water Heater Tankless
Community & HOA
Community
- Features: Gated, Lazy River, Golf, Landscaping, Spa Hot Tub, Steam Sauna, Pets Allowed, Exercise Room, Pickleball, Tennis Racquetball
- Security: Carbon Monoxide Detector(s), Smoke Detector(s)
- Subdivision: Battles Trace At The Colony
HOA
- Has HOA: Yes
- Services included: Recreation Facilities, Taxes Common Area, Common Area Insurance, Association Management, Common Area Maintenance
- HOA fee: $990 monthly
- HOA name: McKay Management
- HOA phone: 205-706-8168
Location
- Region: Fairhope
Financial & listing details
- Price per square foot: $382/sqft
- Tax assessed value: $1,141,400
- Annual tax amount: $4,490
- Date on market: 8/25/2026
- Ownership type: Whole Full
Estimated market value
Not available
Estimated sales range
Not available
Not available
Price history
| Date | Event | Price |
|---|---|---|
| 10/23/2026 | Price change | $1,225,000-3.9%$382/sqft |
Source:  Baldwin Realtors #409586 Report a problem Baldwin Realtors #409586 Report a problem | ||
| 8/25/2026 | Listed for sale | $1,275,000-0.4%$397/sqft |
Source: Baldwin Realtors #409586 Report a problem | ||
| 2/23/2026 | Listing removed | $1,280,000$399/sqft |
Source: Baldwin Realtors #388317 Report a problem | ||
| 1/6/2026 | Price change | $1,280,000-1.5%$399/sqft |
Source: Baldwin Realtors #388317 Report a problem | ||
| 11/20/2025 | Listed for sale | $1,300,000-10.3%$405/sqft |
Source: Baldwin Realtors #388317 Report a problem | ||
| 10/27/2025 | Listing removed | $1,450,000$452/sqft |
Source: Baldwin Realtors #386995 Report a problem | ||
| 10/22/2025 | Listed for sale | $1,450,000+25.5%$452/sqft |
Source: Baldwin Realtors #386995 Report a problem | ||
| 7/1/2024 | Sold | $1,155,000-1.7%$360/sqft |
Source: Baldwin Realtors #358015 Report a problem | ||
| 5/30/2024 | Pending sale | $1,175,000$366/sqft |
Source: Baldwin Realtors #358015 Report a problem | ||
| 5/17/2024 | Price change | $1,175,000-2.1%$366/sqft |
Source: Baldwin Realtors #358015 Report a problem | ||
| 4/4/2024 | Price change | $1,200,000-4%$374/sqft |
Source: Baldwin Realtors #358015 Report a problem | ||
| 2/20/2024 | Listed for sale | $1,250,000-10.3%$390/sqft |
Source: Baldwin Realtors #358015 Report a problem | ||
| 2/13/2023 | Sold | $1,393,500+57.5%$434/sqft |
Source: Public Record Report a problem | ||
| 3/1/2022 | Sold | $884,9000%$276/sqft |
Source: Baldwin Realtors #321724 Report a problem | ||
| 1/6/2022 | Pending sale | $884,990$276/sqft |
Source: Baldwin Realtors #321724 Report a problem | ||
| 10/20/2021 | Listed for sale | $884,990+31.9%$276/sqft |
Source: Baldwin Realtors #321724 Report a problem | ||
| 4/30/2019 | Sold | $670,900$209/sqft |
Source: Public Record Report a problem | ||
Public tax history
| Year | Property taxes | Tax assessment |
|---|---|---|
| 2025 | $4,490 +5.1% | $114,140 +5.1% |
| 2024 | $4,270 +16% | $108,580 +15.9% |
| 2023 | $3,682 | $93,700 -36.7% |
| 2022 | -- | $147,920 +7.2% |
| 2021 | $6,394 +5.9% | $137,980 +5.1% |
| 2020 | $6,037 | $131,240 -2.6% |
| 2019 | -- | $134,800 +270.3% |
| 2018 | -- | $36,400 |
| 2017 | -- | $36,400 |
| 2016 | -- | $36,400 |
| 2015 | -- | -- |
Find assessor info on the county website
Monthly payment
Est. payment
Payment breakdown
Explore the cost of this home by adjusting the details. Changes won't be saved.Climate risks
Neighborhood: 36532
Nearby schools
Schools provided by the listing agent
- Elementary: J. Larry Newton Elementary
- Middle: Fairhope Middle
- High: Fairhope High
Source: Baldwin Realtors. This data may not be complete. We recommend contacting the local school district to confirm school assignments for this home.
Similar homes
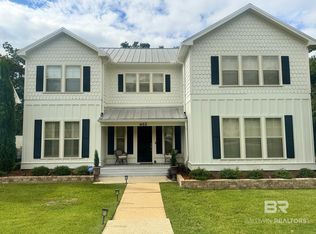
- $1,265,0004 bd4 ba2.9k sqft462 Satsuma St, Fairhope, AL 36532Active
 MLS ID #410580, Laura R Norton, Wise Living Real Estate, LLC. Baldwin Realtors
 - $1,125,0004 bd4 ba2.7k sqft420 Fairwood Blvd, Fairhope, AL 36532Active
 MLS ID #412389, Marcus Walker, Wellhouse Real Estate Eastern Shore. Baldwin Realtors
 - $944,0003 bd3 ba2.3k sqft385 Fruit Tree Ln, Fairhope, AL 36532Active
 MLS ID #399897, Maggie Reed, IXL Real Estate-Eastern Shore. Baldwin Realtors
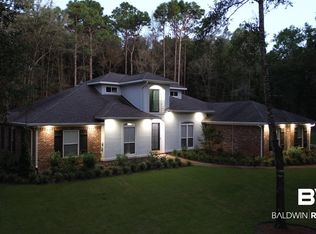
 - $1,249,0004 bd4 ba3.5k sqft166 Willow Lake Dr, Fairhope, AL 36532Active
 MLS ID #398123, Steven James, eXp Realty, LLC. Baldwin Realtors
