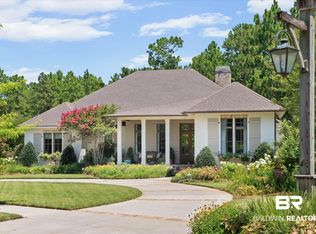
Welcome to your dream home located in the Fruit & Nut District in Fairhope! This spacious residential detached property offers a fabulous blend of elegance and comfort, boasting four bedrooms and three and a half baths (study upstairs could easily be a 5th bedrm). You'll love the spacious 2,930 square feet layout adorned with a stylish craftsman design, perfectly catering to both relaxation and celebration. Sellers have added NEW custom custom closets, fireplace mantel, refrigerator, new landscaping with retainer wall around 3 sies of the home with plants, and a golf cart carport. Home features include tankless water heater, exterior gutters, and fenced in yard.
Get ready to be amazed by the outstanding building amenities! Enjoy gatherings in the great room featuring high ceilings and a cozy gas log fireplace, or whip up your culinary masterpieces in the modern kitchen equipped with a gas range, microwave, and refrigerator. The den and breakfast room are perfect for everyday living and entertaining, while the bonus room offers versatility that's ready for your personal touch.
Step outside to experience the beauty of your level lot with some trees, and unwind on one of the lovely porches. With a double carport and a golf cart garage, you’ll have plenty of space for your vehicles! This home also includes desirable features like ceiling fans, and ample storage space.
Don’t miss your chance to own this gem nestled in the vibrant Fruit and Nut District. Experience the Fairhope lifestyle—schedule your appointment to view today! Buyer to verify all information during due diligence.
Active
$1,265,000
462 Satsuma St, Fairhope, AL 36532
4beds
2,930sqft
Single Family Residence
Built in 2007
8,015 Square Feet Lot
$-- Zestimate®
$432/sqft
$-- HOA
What's special
Fireplace mantelGolf cart garageFenced in yardStylish craftsman designCozy gas log fireplaceDouble carportLovely porches
- 24 days
- 717
- 42
Likely to sell faster than
Zillow last checked:
Listing updated:
Listed by:
Laura R Norton 251-928-9473,
Wise Living Real Estate, LLC,
Henry Sandy A Wise
Source: Baldwin Realtors,MLS#: 410580
Facts & features
Interior
Bedrooms & bathrooms
- Bedrooms: 4
- Bathrooms: 4
- Full bathrooms: 3
- 1/2 bathrooms: 1
Cooling
- Electric
Appliances
- Included: Microwave, Dishwasher, Refrigerator
Features
- Storage, Ceiling Fan(s), High Ceilings, Termite Contract, Split Bedroom Plan
- Flooring: Tile, Wood
- Number of fireplaces: 1
- Fireplace features: Gas Log, Family Room
Interior area
- Total interior livable area: 2,930 sqft
Property
Parking
- Total spaces: 2
- Parking features: Golf Cart Garage, Double Carport
- Has garage: Yes
Features
- Stories: 2
- Patio & porch: Rear Porch, Porch Open, Front Porch, Covered Patio
- Exterior features: Storage, Built In Gas Grill
- Pool features: None
- Waterfront features: No Waterfront
Lot
- Size: 8,015 Square Feet
- Features: Level, Some Trees, Less Than 1 Acre
Details
- Parcel number: 4603370011151.000
- Special conditions: None
Construction
Type & style
- Home type: SingleFamily
- Architectural style: Craftsman
- Property subtype: Single Family Residence
Materials
- Roof: Metal
Condition
- Year built: 2007
Utilities & green energy
- Utilities for property: Fairhope Utilities
Community & HOA
Community
- Features: None
- Subdivision: Fruit And Nut District
HOA
- Has HOA: No
Location
- Region: Fairhope
Financial & listing details
- Price per square foot: $432/sqft
- Tax assessed value: $992,500
- Annual tax amount: $4,521
- Date on market: 9/14/2026
- Ownership type: Whole Full
Estimated market value
Not available
Estimated sales range
Not available
Not available
Price history
| Date | Event | Price |
|---|---|---|
| 9/14/2026 | Listed for sale | $1,265,000-6.2%$432/sqft |
Source:  Baldwin Realtors #410580 Report a problem Baldwin Realtors #410580 Report a problem | ||
| 8/12/2026 | Listing removed | $1,349,000$460/sqft |
Source: Baldwin Realtors #386544 Report a problem | ||
| 6/7/2026 | Price change | $1,349,000-2.9%$460/sqft |
Source: Baldwin Realtors #386544 Report a problem | ||
| 3/24/2026 | Price change | $1,390,000-2.5%$474/sqft |
Source:  GCMLS #7669028 Report a problem GCMLS #7669028 Report a problem | ||
| 10/14/2025 | Listed for sale | $1,425,000+58.9%$486/sqft |
Source: Baldwin Realtors #386544 Report a problem | ||
| 12/8/2023 | Sold | $897,000-8%$306/sqft |
Source: Baldwin Realtors #347058 Report a problem | ||
| 7/23/2023 | Price change | $975,000-11.4%$333/sqft |
Source: Baldwin Realtors #347058 Report a problem | ||
| 6/13/2023 | Listed for sale | $1,100,000+46.7%$375/sqft |
Source: Baldwin Realtors #347058 Report a problem | ||
| 6/25/2021 | Listing removed | -- |
Source: Baldwin Realtors #310991 Report a problem | ||
| 3/16/2021 | Listed for sale | $749,900+25%$256/sqft |
Source: Baldwin Realtors #310991 Report a problem | ||
| 6/26/2018 | Listing removed | $599,900$205/sqft |
Source: Courtney & Morris Daphne #609438 Report a problem | ||
| 2/2/2018 | Price change | $599,900-4.6%$205/sqft |
Source: Courtney & Morris, Inc. #262587 Report a problem | ||
| 11/15/2017 | Price change | $629,000-3.2%$215/sqft |
Source: Coldwell Banker Reehl Properties, Inc. #543493 Report a problem | ||
| 9/26/2017 | Listed for sale | $649,900$222/sqft |
Source: Coldwell Banker/Reehl Properties-Fairhope #543493 Report a problem | ||
| 7/24/2017 | Listing removed | $649,900$222/sqft |
Source: Coldwell Banker Reehl Properties, Inc. #543493 Report a problem | ||
| 7/3/2017 | Price change | $649,900-1.5%$222/sqft |
Source: Coldwell Banker Reehl Properties, Inc. #543493 Report a problem | ||
| 5/4/2017 | Price change | $659,900-2.2%$225/sqft |
Source: Coldwell Banker Reehl Properties, Inc. #543493 Report a problem | ||
| 3/24/2017 | Listed for sale | $674,900$230/sqft |
Source: Coldwell Banker Reehl Prop Fairhope #251231 Report a problem | ||
| 12/1/2016 | Listing removed | $674,900$230/sqft |
Source: Better Homes and Land #240466 Report a problem | ||
| 10/18/2016 | Price change | $674,900-3.4%$230/sqft |
Source: Better Homes and Land #240466 Report a problem | ||
| 6/10/2016 | Price change | $699,000+133%$239/sqft |
Source: Better Homes and Land #240466 Report a problem | ||
| 6/3/2016 | Listing removed | $2,800$1/sqft |
Source: Owner Report a problem | ||
| 5/17/2016 | Listed for sale | $300,000$102/sqft |
Source: JoAnne Kerr Real Estate, LLC #239863 Report a problem | ||
| 2/10/2016 | Listed for rent | $2,800-12.5%$1/sqft |
Source: Owner Report a problem | ||
| 7/2/2013 | Listing removed | $3,200$1/sqft |
Source: Owner Report a problem | ||
| 5/3/2013 | Listed for rent | $3,200$1/sqft |
Source: Owner Report a problem | ||
Public tax history
| Year | Property taxes | Tax assessment |
|---|---|---|
| 2025 | $4,521 +14.2% | $99,260 -1.4% |
| 2024 | $3,958 -4.9% | $100,680 +11.3% |
| 2023 | $4,161 | $90,460 +22.5% |
| 2022 | -- | $73,820 +11.6% |
| 2021 | $3,039 +4.9% | $66,140 +5% |
| 2020 | $2,897 +9.1% | $62,980 +2% |
| 2019 | $2,656 +8% | $61,760 +8% |
| 2018 | $2,460 -46.6% | $57,200 -46.6% |
| 2017 | $4,606 | $107,120 +5% |
| 2016 | $4,606 | $102,040 +24.2% |
| 2015 | -- | $82,140 +5.7% |
| 2014 | -- | $77,680 +10.2% |
| 2013 | -- | $70,520 -10.1% |
| 2011 | -- | $78,480 +9.8% |
| 2010 | -- | $71,500 -11.8% |
| 2009 | $3,487 +1.6% | $81,100 +1.6% |
| 2008 | $3,431 +14.3% | $79,800 +14.3% |
| 2007 | $3,002 +59.7% | $69,820 +59.7% |
| 2006 | $1,880 +6.2% | $43,720 +6.2% |
| 2005 | $1,771 | $41,180 +108.2% |
| 2004 | -- | $19,780 |
| 2003 | $806 +3.4% | $19,780 +3.2% |
| 2002 | $779 +1.1% | $19,160 |
| 2001 | $770 | $19,160 |
| 2000 | $770 | $19,160 |
Find assessor info on the county website
Monthly payment
Est. payment
Payment breakdown
Explore the cost of this home by adjusting the details. Changes won't be saved.Climate risks
Neighborhood: 36532
Nearby schools
Schools provided by the listing agent
- Elementary: Fairhope East Elementary
- Middle: Fairhope Middle
- High: Fairhope High
Source: Baldwin Realtors. This data may not be complete. We recommend contacting the local school district to confirm school assignments for this home.
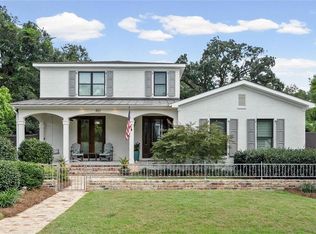
Similar homes
- $1,235,0004 bd4 ba3.3k sqft6120 Oakwood Ln, Fairhope, AL 36532Active Under Contract
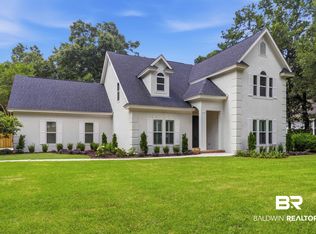 MLS ID #398960, Jennifer Wilson Peterson, Coastal Living Properties, LLC. Baldwin Realtors
 - $1,275,0004 bd3 ba3.2k sqft315 Crane Pl, Fairhope, AL 36532Active
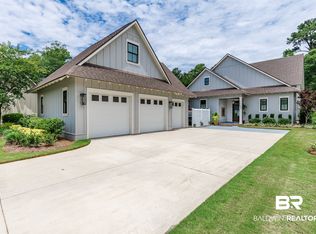 MLS ID #409586, Lucy Lety, Ashurst & Niemeyer, LLC. Baldwin Realtors
 - $1,440,0004 bd4 ba3.3k sqft450 Colony Dr, Fairhope, AL 36532Active
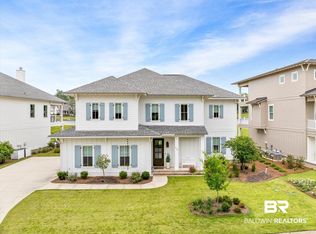 MLS ID #395292, Shannon Hesse Smart, South Coast Properties. Baldwin Realtors
 - $1,400,0004 bd5 ba4.1k sqft561 Falling Water Blvd, Fairhope, AL 36532Active Under Contract
 MLS ID #399193, Cindy A Zebryk, Coldwell Banker Reehl Properties Fairhope. Baldwin Realtors
