TOTALLY RENOVATED HOME WITH A NEW ADDITION IN 2016 AND UPDATED IN 2022. Located in the heart of Fairhope’s “Fruit and Nut” district, just two blocks from Mobile Bay, this custom brick home offers 2,821 square feet of character-filled living space with the charm of an established neighborhood and the systems of a brand-new build. The main level brings together the primary suite, half bath, and all principal living spaces, while two spacious upstairs bedrooms and a large full bath provide privacy and room to grow. The grand front porch invites you to enjoy the coastal breezes, and two sets of double doors open to the entry and the 18-by-14-foot living room with fireplace. The primary suite is a spa-like retreat with a large soaking tub, custom walk-in shower, dressing area, and an oversized closet conveniently positioned near the laundry room. At the rear of the home, an open-concept kitchen, breakfast bar, dining area, wet bar, and family room are wrapped in windows overlooking the patio, creating an inviting setting for entertaining or unwinding. The cook’s kitchen also features a walk-in pantry concealed behind refurbished antique double doors—one of many distinctive details found throughout the home. A southern breezeway links the main house to the garage. A heated and cooled workshop with abundant storage and custom features is located on the back side of the garage— a rare bonus space for hobbies, projects, or extra storage. Major systems have all been recently addressed for true move-in-ready peace of mind: a whole- house KOHLER generator (2022), a silver Fortified roof , new HVAC (2023), and a new outside condenser (2024). Beautiful, low-maintenance landscaping, brick walkways, and antique wrought iron fencing complete the picture from the street. This fully renovated home is full of Character that shows up in every room, from the antique details to the craftsmanship of the more recent work, all in one of Fairhope's most beloved neighborhood
Active
Price cut: $84.6K (9/28)
$1,389,500
461 Satsuma St, Fairhope, AL 36532
3beds
2,821sqft
Single Family Residence, Residential
Built in 1999
10,018 Square Feet Lot
$1,333,800 Zestimate®
$493/sqft
$-- HOA
What's special
Silver fortified roofBrick walkwaysLarge soaking tubAntique wrought iron fencingDressing areaCustom walk-in showerBeautiful low-maintenance landscaping
- 30 days
- 1,123
- 67
Likely to sell faster than
Zillow last checked:
Listing updated:
Listed by:
Donna Dorriety 251-401-5243,
Coldwell Banker Reehl Prop Fairhope
Source: GCMLS,MLS#: 7831720
Facts & features
Interior
Bedrooms & bathrooms
- Bedrooms: 3
- Bathrooms: 3
- Full bathrooms: 2
- 1/2 bathrooms: 1
Heating
- Electric
Cooling
- Ceiling Fan(s)
Appliances
- Included: Dishwasher, Disposal, Dryer, Electric Oven, Gas Cooktop, Microwave, Range Hood, Refrigerator, Self Cleaning Oven, Tankless Water Heater, Washer
- Laundry: Laundry Room, Main Level
Features
- Beamed Ceilings, Double Vanity, High Ceilings 10 ft Main, High Speed Internet, Walk-In Closet(s), Wet Bar
- Flooring: Carpet, Ceramic Tile, Hardwood
- Basement: None
- Has fireplace: Yes
- Fireplace features: Gas Log, Living Room
Interior area
- Total structure area: 2,821
- Total interior livable area: 2,821 sqft
Video & virtual tour
Property
Parking
- Total spaces: 3
- Parking features: Detached, Driveway, Garage, Garage Door Opener, Kitchen Level
- Garage spaces: 1
- Has uncovered spaces: Yes
Accessibility
- Accessibility features: None
Features
- Levels: One and One Half
- Patio & porch: Front Porch, Patio, Rear Porch
- Exterior features: Awning(s), Courtyard, Private Yard, Storage
- Pool features: None
- Spa features: None
- Fencing: Back Yard,Fenced,Front Yard,Wrought Iron
- Has view: Yes
- View description: Other
- Waterfront features: None
Lot
- Size: 10,018 Square Feet
- Dimensions: 85 x 120
- Features: Back Yard
Details
- Additional structures: Workshop
- Parcel number: 4603370011150000
Construction
Type & style
- Home type: SingleFamily
- Architectural style: Traditional
- Property subtype: Single Family Residence, Residential
Materials
- Brick, Stucco, Other
- Foundation: Slab
- Roof: Composition,Shingle
Condition
- Year built: 1999
Utilities & green energy
- Electric: 110 Volts, 220 Volts, 220 Volts in Garage
- Sewer: Public Sewer
- Water: Public
- Utilities for property: Other
Green energy
- Energy efficient items: None
Community & HOA
Community
- Features: Boating, Community Dock, Fishing, Fitness Center, Marina, Pickleball, Playground, Pool, Street Lights
- Subdivision: Magnolia Beach
Location
- Region: Fairhope
Financial & listing details
- Price per square foot: $493/sqft
- Tax assessed value: $1,138,100
- Annual tax amount: $5,408
- Date on market: 9/9/2026
- Road surface type: Asphalt
Estimated market value
$1,333,800
$1.27M - $1.40M
$2,939/mo
Price history
| Date | Event | Price |
|---|---|---|
| 9/28/2026 | Price change | $1,389,500-5.7%$493/sqft |
Source:  GCMLS #7831720 Report a problem GCMLS #7831720 Report a problem | ||
| 9/9/2026 | Listed for sale | $1,474,120-1.7%$523/sqft |
Source:  Baldwin Realtors #410151 Report a problem Baldwin Realtors #410151 Report a problem | ||
| 8/17/2022 | Sold | $1,500,000+500%$532/sqft |
Source: Public Record Report a problem | ||
| 11/17/2010 | Sold | $250,000+2.1%$89/sqft |
Source: Baldwin Realtors #168066 Report a problem | ||
| 9/10/2010 | Listed for sale | $244,900-6.9%$87/sqft |
Source: Systems Engineering, Inc. #168066 Report a problem | ||
| 8/25/2010 | Sold | $263,067-41.5%$93/sqft |
Source: Public Record Report a problem | ||
| 4/25/2010 | Listed for sale | $450,000$160/sqft |
Source: Systems Engineering, Inc. #163338 Report a problem | ||
Public tax history
| Year | Property taxes | Tax assessment |
|---|---|---|
| 2025 | $5,236 +3.2% | $113,820 +3.2% |
| 2024 | $5,074 +13.6% | $110,300 +13.6% |
| 2023 | $4,467 | $97,100 +31.1% |
| 2022 | -- | $74,040 +11.3% |
| 2021 | $3,066 +5.1% | $66,500 +5.1% |
| 2020 | $2,917 +9.5% | $63,300 +2.2% |
| 2019 | $2,664 +8.1% | $61,960 +8.3% |
| 2018 | $2,465 +6.2% | $57,220 +6.2% |
| 2017 | $2,322 +0.2% | $53,880 +23% |
| 2016 | $2,317 | $43,820 +37.5% |
| 2015 | -- | $31,880 +4.6% |
| 2014 | -- | $30,480 +4.3% |
| 2013 | -- | $29,220 -58.6% |
| 2011 | -- | $70,500 +1.5% |
| 2010 | -- | $69,460 -14.6% |
| 2009 | $1,703 +1.2% | $81,320 +102.3% |
| 2008 | $1,684 -19.7% | $40,200 -19.2% |
| 2007 | $2,096 +88.4% | $49,780 +84.9% |
| 2006 | $1,113 +8.4% | $26,920 +8% |
| 2005 | $1,027 +4.4% | $24,920 +4.2% |
| 2004 | $984 +11.7% | $23,920 +14.9% |
| 2003 | $880 +3.5% | $20,820 |
| 2002 | $850 -3.9% | $20,820 |
| 2001 | $885 -50% | $20,820 -50% |
| 2000 | $1,770 | $41,640 |
Find assessor info on the county website
Monthly payment
Est. payment
Payment breakdown
Explore the cost of this home by adjusting the details. Changes won't be saved.Climate risks
Neighborhood: 36532
Nearby schools
Schools provided by the listing agent
- Elementary: Fairhope West
- Middle: Fairhope
- High: Fairhope
Source: GCMLS. This data may not be complete. We recommend contacting the local school district to confirm school assignments for this home.


Similar homes
- $1,265,0004 bd4 ba2.9k sqft462 Satsuma St, Fairhope, AL 36532Active
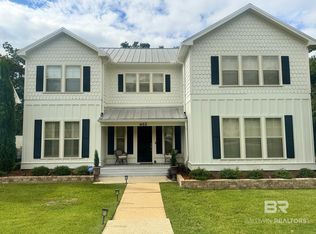 MLS ID #410580, Laura R Norton, Wise Living Real Estate, LLC. Baldwin Realtors
 - $1,395,0005 bd5 ba4k sqft300 Perdido Ave, Fairhope, AL 36532For Sale
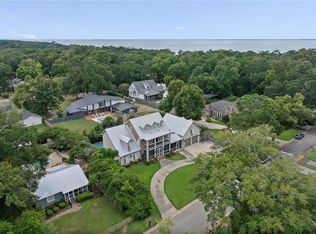 MLS ID #7816552, Grace Pond, Blue Heron Realty. GCMLS
 - $1,400,0003 bd4 ba2.6k sqft6818 Cedar Run, Fairhope, AL 36532For Sale
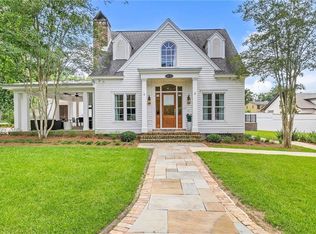 MLS ID #7623192, Sherri Jacobi Nelson, Coldwell Banker Reehl Prop Fairhope. GCMLS
 - $1,395,0004 bd3 ba4k sqft934 Sea Cliff Dr, Fairhope, AL 36532For Sale
 MLS ID #7703810, Libby Thompson, Shamrock Properties, LLC. GCMLS
