There are few places on planet earth that have the vibe found in this utopian community. Downtown Fairhope is a short Golf Cart ride from this unique home. Designed by custom builder Patrick Waller, this ~4,000-square-foot Fairhope estate breaks free from rigid traditional floor plans, delivering adaptable living spaces tailored for entertaining, remote work, and growing families. The ground floor flows seamlessly from a flexible front reception parlor—ideal as a formal dining room, library, or sitting area—into a gourmet kitchen centered around a custom built-in breakfast nook. Beyond the central brick fireplace, the soaring vaulted Great Room addition creates an unmatched gathering hub, featuring an exposed brick feature wall, pre-wired 10.2 Dolby Atmos surround sound, an under-stair glass-door wine cellar/AV hub, and double French doors that open directly to the resort-style pool, spa, and fire pit patio. The second level is engineered as a dedicated, private family wing. Secondary bedrooms feature double-rail closets and a shared Jack-and-Jill bath with a tub, while the primary suite offers an executive retreat complete with an ensuite bath, walk-in closet, and a private retiled balcony capturing seasonal views of Mobile Bay. Anchoring the top of the main staircase is a bright, open-air loft mezzanine overlooking the backyard pool—providing the perfect designated space for a kids' playroom, homework nook, or craft station without cluttering the main living areas below. What elevates this compound into a premier executive estate is its exceptional work-and-play-from-home infrastructure. Perched above the deep four-car epoxy garage is a fully detached carriage house suite. Featuring a reception lounge, custom built-in cabinetry, conditioned storage, and floor outlets hardwired with Cat 6 fiber-direct cable straight to the main router, it delivers a quiet, professional remote workspace. Inside the main home, the expansive third-floor flex suite—complete with its own climate control zone and half bath—effortlessly converts into a fourth or fifth bedroom, media room, or teenager retreat. Paired with a whole-home Generac standby generator, commercial-grade Wi-Fi extending into the yard, and a tiled wet-gear wash station with a floor drain for diving or sailing equipment, this home accommodates every dimension of work, leisure, and daily living. When you’re not home enjoying life, you can ride/walk up to the downtown scenic bluff overlooking Mobile Bay to enjoy the most gorgeous sunsets on planet earth. Call for your appt today.
Active
Price cut: $154K (9/23)
$1,395,000
300 Perdido Ave, Fairhope, AL 36532
5beds
4,050sqft
Single Family Residence, Residential
Built in 2009
0.47 Acres Lot
$-- Zestimate®
$344/sqft
$-- HOA
What's special
Resort-style poolBackyard poolCentral brick fireplaceConditioned storageCustom built-in breakfast nookCustom built-in cabinetryWalk-in closet
- 67 days
- 776
- 36
Zillow last checked:
Listing updated:
Listed by:
Grace Pond 251-232-8903,
Blue Heron Realty
Source: GCMLS,MLS#: 7816552
Facts & features
Interior
Bedrooms & bathrooms
- Bedrooms: 5
- Bathrooms: 5
- Full bathrooms: 3
- 1/2 bathrooms: 2
Heating
- Central, Heat Pump
Cooling
- Ceiling Fan(s), Central Air, Heat Pump
Appliances
- Included: Dishwasher, Disposal, Dryer, Gas Cooktop, Refrigerator, Washer
- Laundry: Laundry Room
Features
- Double Vanity, High Ceilings 9 ft Main, Other
- Flooring: Carpet, Ceramic Tile, Hardwood
- Windows: Plantation Shutters
- Basement: None
- Has fireplace: Yes
- Fireplace features: Family Room
Interior area
- Total structure area: 4,050
- Total interior livable area: 4,050 sqft
Video & virtual tour
Property
Parking
- Total spaces: 3
- Parking features: Garage, Garage Door Opener
- Garage spaces: 3
Accessibility
- Accessibility features: None
Features
- Levels: Three Or More
- Patio & porch: Screened, Side Porch
- Exterior features: Balcony
- Pool features: Gunite, In Ground
- Spa features: None
- Fencing: Back Yard,Privacy
- Has view: Yes
- View description: City
- Waterfront features: Bay Access
Lot
- Size: 0.47 Acres
- Dimensions: 106 x 121
- Features: Front Yard, Landscaped, Private
Details
- Additional structures: None
- Parcel number: 4603370002082003
Construction
Type & style
- Home type: SingleFamily
- Architectural style: Contemporary,Traditional,Other
- Property subtype: Single Family Residence, Residential
Materials
- Foundation: Slab
- Roof: Metal
Condition
- Year built: 2009
Utilities & green energy
- Electric: 110 Volts, 220 Volts
- Sewer: Public Sewer
- Water: Public
- Utilities for property: Cable Available, Electricity Available, Natural Gas Available, Water Available
Green energy
- Energy efficient items: None
Community & HOA
Community
- Subdivision: Perdido Pines
Location
- Region: Fairhope
Financial & listing details
- Price per square foot: $344/sqft
- Tax assessed value: $1,099,700
- Annual tax amount: $5,014
- Date on market: 8/4/2026
- Electric utility on property: Yes
- Road surface type: Asphalt
Estimated market value
Not available
Estimated sales range
Not available
Not available
Price history
| Date | Event | Price |
|---|---|---|
| 9/23/2026 | Price change | $1,395,000-9.9%$344/sqft |
Source:  Baldwin Realtors #406583 Report a problem Baldwin Realtors #406583 Report a problem | ||
| 8/10/2026 | Price change | $1,549,000-7.7%$382/sqft |
Source:  GCMLS #7816552 Report a problem GCMLS #7816552 Report a problem | ||
| 8/4/2026 | Listed for sale | $1,679,000+278.2%$415/sqft |
Source: Baldwin Realtors #406583 Report a problem | ||
| 5/5/2016 | Sold | $444,000-1.1%$110/sqft |
Source: Public Record Report a problem | ||
| 7/1/2015 | Listed for sale | $449,000$111/sqft |
Source: The Sheridan Network.com #227883 Report a problem | ||
Public tax history
| Year | Property taxes | Tax assessment |
|---|---|---|
| 2025 | $5,014 +4.1% | $109,980 +4.1% |
| 2024 | $4,816 +14.7% | $105,680 +14.5% |
| 2023 | $4,201 | $92,300 +22.8% |
| 2022 | -- | $75,180 +10.5% |
| 2021 | $3,124 +59.8% | $68,040 +56.7% |
| 2020 | $1,955 +10.2% | $43,420 +2.6% |
| 2019 | $1,775 +8.8% | $42,320 +8.6% |
| 2018 | $1,631 +17.6% | $38,980 +17.1% |
| 2017 | $1,387 | $33,300 +20.8% |
| 2016 | $1,387 +21.6% | $27,560 +4.3% |
| 2015 | $1,140 +9.9% | $26,420 +4.9% |
| 2014 | $1,038 | $25,180 +23.9% |
| 2013 | $1,038 | $20,320 -22.9% |
| 2011 | -- | $26,340 +1.9% |
| 2010 | -- | $25,860 |
| 2009 | $1,129 | -- |
Find assessor info on the county website
Monthly payment
Est. payment
Payment breakdown
Explore the cost of this home by adjusting the details. Changes won't be saved.Climate risks
Neighborhood: 36532
Nearby schools
Schools provided by the listing agent
- Elementary: Fairhope East
- Middle: Fairhope
- High: Fairhope
Source: GCMLS. This data may not be complete. We recommend contacting the local school district to confirm school assignments for this home.


Similar homes
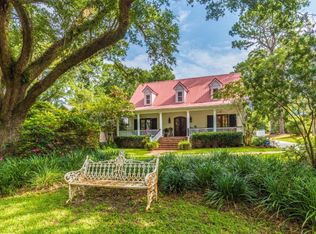
- $1,389,9005 bd6 ba4.8k sqft17305 Stillwood Ln, Fairhope, AL 36532Active Under Contract
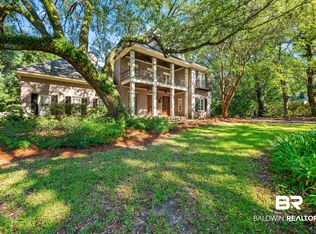 MLS ID #411125, Michelle D Bigler, Bayside Real Estate Group. Baldwin Realtors
 - $1,395,0004 bd3 ba4k sqft934 Sea Cliff Dr, Fairhope, AL 36532For Sale
 MLS ID #7703810, Libby Thompson, Shamrock Properties, LLC. GCMLS
 - $1,400,0004 bd5 ba4.1k sqft561 Falling Water Blvd, Fairhope, AL 36532Active Under Contract
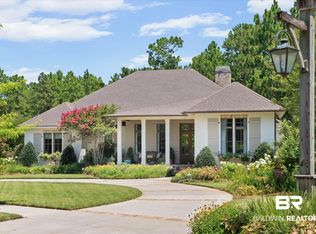 MLS ID #399193, Cindy A Zebryk, Coldwell Banker Reehl Properties Fairhope. Baldwin Realtors
 - $1,389,5003 bd3 ba2.8k sqft461 Satsuma St, Fairhope, AL 36532For Sale
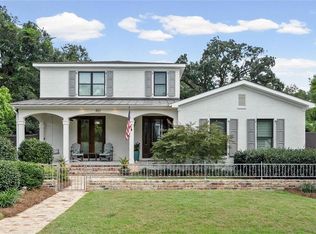 MLS ID #7831720, Donna Dorriety, Coldwell Banker Reehl Prop Fairhope. GCMLS
