Nestled within the tucked away, tree lined streets in Fairhope's Sandy Ford community, this beautifully designed and custom built 4-bedroom, 3.5-bath residence offers approximately 3,104 square feet of thoughtfully planned living space. Blending timeless elegance with everyday comfort, the home features formal living and dining areas that are perfect for entertaining. At the heart of the home is a spacious kitchen that flows seamlessly into the breakfast area and inviting family room, all overlooking the covered lanai and sparkling pool—creating an ideal setting for indoor-outdoor living and year-round enjoyment. The private lot provides a peaceful retreat with plenty of room to relax, while the attached double garage offers convenience and additional storage. With generous living spaces, a desirable floor plan, and a prime location in one of Fairhope's most established neighborhoods, this home is an exceptional opportunity to enjoy the best of coastal living. Buyer to verify all information during due diligence.
Active
Price cut: $27K (9/12)
$747,900
103 Cross Crk, Fairhope, AL 36532
4beds
3,104sqft
Single Family Residence, Residential
Built in 2003
0.47 Acres Lot
$-- Zestimate®
$241/sqft
$42/mo HOA
What's special
- 80 days
- 581
- 36
Zillow last checked:
Listing updated:
Listed by:
Mary Jane Owen 251-533-3572,
Crescent Sotheby's Intl Rty-FH
Source: GCMLS,MLS#: 7806820
Facts & features
Interior
Bedrooms & bathrooms
- Bedrooms: 4
- Bathrooms: 4
- Full bathrooms: 3
- 1/2 bathrooms: 1
Heating
- Heat Pump
Cooling
- Ceiling Fan(s), Heat Pump
Appliances
- Included: Double Oven, Dishwasher, Dryer, Electric Cooktop, Microwave, Refrigerator, Washer
- Laundry: Laundry Room
Features
- Double Vanity, Entrance Foyer, High Ceilings 10 ft Main, His and Hers Closets, Walk-In Closet(s)
- Flooring: Carpet, Ceramic Tile, Hardwood
- Windows: Plantation Shutters
- Basement: None
- Has fireplace: Yes
- Fireplace features: Gas Log, Keeping Room
Interior area
- Total structure area: 3,104
- Total interior livable area: 3,104 sqft
Property
Parking
- Total spaces: 2
- Parking features: Attached, Garage, Garage Door Opener, Garage Faces Side, Level Driveway
- Attached garage spaces: 2
- Has uncovered spaces: Yes
Accessibility
- Accessibility features: Accessible Bedroom, Accessible Kitchen
Features
- Levels: One and One Half
- Patio & porch: Covered, Patio, Rear Porch, Screened
- Exterior features: Private Yard
- Pool features: Gunite, Heated, Screen Enclosure
- Has spa: Yes
- Spa features: None, Bath
- Fencing: None
- Has view: Yes
- View description: Pool, Trees/Woods
- Has water view: Yes
- Waterfront features: None
Lot
- Size: 0.47 Acres
- Dimensions: 125 x 165
Details
- Additional structures: None
- Parcel number: 4308330000002010
Construction
Type & style
- Home type: SingleFamily
- Architectural style: Traditional
- Property subtype: Single Family Residence, Residential
Materials
- Foundation: Slab
- Roof: Other
Condition
- Year built: 2003
Utilities & green energy
- Electric: 110 Volts, 220 Volts
- Sewer: Public Sewer
- Water: Public
- Utilities for property: Natural Gas Available, Sewer Available, Underground Utilities, Water Available, Electricity Available, Other
Green energy
- Energy efficient items: None
Community & HOA
Community
- Features: Sidewalks, Street Lights
- Subdivision: Sandy Ford
HOA
- Has HOA: Yes
- HOA fee: $500 annually
Location
- Region: Fairhope
Financial & listing details
- Price per square foot: $241/sqft
- Tax assessed value: $729,500
- Annual tax amount: $2,147
- Date on market: 7/22/2026
- Electric utility on property: Yes
- Road surface type: Asphalt, Paved
Estimated market value
Not available
Estimated sales range
Not available
Not available
Price history
| Date | Event | Price |
|---|---|---|
| 9/12/2026 | Price change | $747,900-3.5%$241/sqft |
Source:  Baldwin Realtors #399579 Report a problem Baldwin Realtors #399579 Report a problem | ||
| 7/23/2026 | Listed for sale | $774,900$250/sqft |
Source: Baldwin Realtors #399579 Report a problem | ||
Public tax history
| Year | Property taxes | Tax assessment |
|---|---|---|
| 2025 | $1,825 | $46,680 |
| 2024 | $1,825 | $46,680 |
| 2023 | $1,825 | $46,680 -10.3% |
| 2022 | -- | $52,020 +7.8% |
| 2021 | $1,847 +1.2% | $48,240 +1.7% |
| 2020 | $1,825 +9.2% | $47,440 +2.4% |
| 2019 | $1,672 +6.3% | $46,320 +6.3% |
| 2018 | $1,573 +1.7% | $43,560 +1.9% |
| 2017 | $1,547 +0.3% | $42,760 -7% |
| 2016 | $1,542 -7.1% | $45,980 -2.4% |
| 2015 | $1,659 +5% | $47,120 +7.6% |
| 2014 | $1,580 | $43,800 +3.8% |
| 2013 | $1,580 | $42,180 -0.5% |
| 2011 | -- | $42,400 -3.2% |
| 2010 | -- | $43,780 -10.7% |
| 2009 | $1,770 +2.2% | $49,000 +2.2% |
| 2008 | $1,731 -5.8% | $47,940 +15.5% |
| 2007 | $1,837 +39.3% | $41,500 +13.3% |
| 2006 | $1,318 +11.6% | $36,640 +11.4% |
| 2005 | $1,182 +12% | $32,900 +11.8% |
| 2004 | $1,056 +15.7% | $29,440 +38.7% |
| 2003 | $912 | $21,220 |
Find assessor info on the county website
Monthly payment
Est. payment
Payment breakdown
Explore the cost of this home by adjusting the details. Changes won't be saved.Climate risks
Neighborhood: 36532
Nearby schools
Schools provided by the listing agent
- Elementary: Fairhope East
- Middle: Fairhope
- High: Fairhope
Source: GCMLS. This data may not be complete. We recommend contacting the local school district to confirm school assignments for this home.

Similar homes
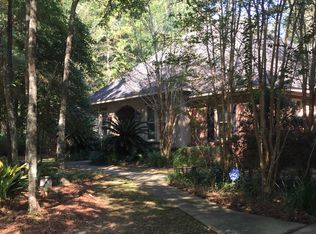
- $669,0004 bd3 ba2.8k sqft216 Pliska St, Fairhope, AL 36532For Sale
 MLS ID #7851959, Scott Williams, Real Broker LLC. GCMLS
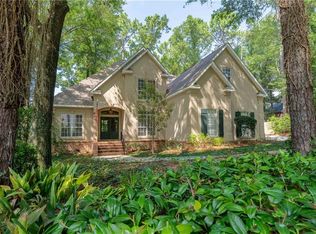
 - $725,0005 bd4 ba3.1k sqft104 Pebble Ct, Fairhope, AL 36532For Sale
 MLS ID #7734896, Donna Dorriety, Coldwell Banker Reehl Prop Fairhope. GCMLS
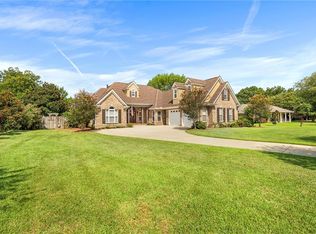
 - $649,0004 bd5 ba3.4k sqft213 Grant's Way, Fairhope, AL 36532For Sale
 MLS ID #7819722, Jaime Cooper, EXIT Realty Lyon & Assoc.Fhope. GCMLS
 - $599,0003 bd3 ba2.4k sqft103 Oak Bend Ct, Fairhope, AL 36532For Sale
 MLS ID #7833621, Brittany Carter, IXL Real Estate LLC. GCMLS
