Location, Location, Location!!! Everything is right around the corner. The property is close to shopping, parks, restaurants, and public and private schools. This Old Daphne charmer will steal your heart. There's plenty of room for everyone to spread out, but it still feels cozy. The open concept living space is anchored with a double-sided fireplace from the great room to the sunroom. It flows very naturally from the inside to outdoor entertaining areas for serving large or small crowds. The unique split floor plan offers an added measure of privacy to the beautiful primary suite with an updated ensuite bathroom that hosts a soaker tub and walk in shower. Two of the other three bedrooms have ensuite baths and one of those bedrooms would make a great bonus/playroom. The office overlooks the front yard with massive live oaks and Japanese maples. There's no shortage of storage with lots of closet space, cabinets and built-ins. The home is situated on the lot so that it offers an abundance of privacy even though it is in a subdivision. This beautifully landscaped yard hosts a 41 head sprinkler system that is controlled by an automated system, as well as an electric powered water fountain and a separate patio with gas firepit. Walk to the bay and watch the beautiful Eastern Shore sunsets or join in with the locals scooping up fish during a jubilee. This beauty won't last long. Buyer to verify all information during due diligence.
Active
$770,000
611 Sandpiper Ln, Daphne, AL 36526
3beds
3,329sqft
Single Family Residence, Residential
Built in 1979
0.71 Acres Lot
$-- Zestimate®
$231/sqft
$-- HOA
What's special
Electric powered water fountainSoaker tubBeautifully landscaped yardOpen concept living spaceWalk in shower
- 149 days
- 494
- 23
Zillow last checked:
Listing updated:
Listed by:
Nancy Weltlich 251-401-0063,
Ashurst & Niemeyer LLC,
Randall Niemeyer 251-232-2637,
Ashurst & Niemeyer LLC
Source: GCMLS,MLS#: 7773378
Facts & features
Interior
Bedrooms & bathrooms
- Bedrooms: 3
- Bathrooms: 4
- Full bathrooms: 3
- 1/2 bathrooms: 1
Heating
- Central, Heat Pump
Cooling
- Ceiling Fan(s)
Appliances
- Included: Disposal, Dishwasher, Gas Cooktop, Gas Range
- Laundry: Laundry Room
Features
- Flooring: Brick, Hardwood, Vinyl
- Basement: None
- Has fireplace: Yes
- Fireplace features: Living Room
Interior area
- Total structure area: 3,329
- Total interior livable area: 3,329 sqft
Property
Parking
- Total spaces: 2
- Parking features: Garage
- Garage spaces: 2
Accessibility
- Accessibility features: None
Features
- Levels: One
- Patio & porch: Front Porch, Patio
- Exterior features: Garden
- Pool features: None
- Spa features: None
- Fencing: Back Yard,Privacy,Wood
- Has view: Yes
- View description: Other
- Waterfront features: None
Lot
- Size: 0.71 Acres
- Dimensions: 195 x 250
- Features: Back Yard, Corner Lot, Front Yard, Wooded
Details
- Additional structures: Garage(s)
- Parcel number: 4304410004001011
Construction
Type & style
- Home type: SingleFamily
- Architectural style: Contemporary
- Property subtype: Single Family Residence, Residential
Materials
- Brick
- Foundation: Slab
- Roof: Composition
Condition
- Year built: 1979
Utilities & green energy
- Electric: 110 Volts, 220 Volts
- Sewer: Public Sewer
- Water: Public
- Utilities for property: Electricity Available
Green energy
- Energy efficient items: None
Community & HOA
Community
- Features: None
- Subdivision: Old Daphne
Location
- Region: Daphne
Financial & listing details
- Price per square foot: $231/sqft
- Tax assessed value: $687,500
- Annual tax amount: $2,700
- Date on market: 5/19/2026
- Electric utility on property: Yes
- Road surface type: Asphalt
Estimated market value
Not available
Estimated sales range
Not available
Not available
Price history
| Date | Event | Price |
|---|---|---|
| 7/2/2026 | Price change | $770,000-0.6%$231/sqft |
Source:  Baldwin Realtors #396760 Report a problem Baldwin Realtors #396760 Report a problem | ||
| 5/19/2026 | Listed for sale | $775,000-2.9%$233/sqft |
Source: Baldwin Realtors #396760 Report a problem | ||
| 11/21/2025 | Listing removed | $798,000$240/sqft |
Source: Baldwin Realtors #384258 Report a problem | ||
| 8/26/2025 | Listed for sale | $798,000+121.1%$240/sqft |
Source: Baldwin Realtors #384258 Report a problem | ||
| 10/15/2019 | Sold | $361,000-4.7%$108/sqft |
Source: Baldwin Realtors #286020 Report a problem | ||
| 8/6/2019 | Price change | $379,000-2.6%$114/sqft |
Source: Blackwell Realty, Inc. #286020 Report a problem | ||
| 7/3/2019 | Listed for sale | $389,000+19.7%$117/sqft |
Source: Blackwell Realty, Inc. #286020 Report a problem | ||
| 4/10/2018 | Sold | $325,000$98/sqft |
Source: Public Record Report a problem | ||
Public tax history
| Year | Property taxes | Tax assessment |
|---|---|---|
| 2025 | $2,697 +5% | $68,760 +5% |
| 2024 | $2,567 -1.1% | $65,480 +16.1% |
| 2023 | $2,595 | $56,420 -31.7% |
| 2022 | -- | $82,580 +3.4% |
| 2021 | $3,178 +145.7% | $79,840 +156.6% |
| 2020 | $1,293 -8.2% | $31,120 -7.9% |
| 2019 | $1,408 +36.3% | $33,800 +3.4% |
| 2018 | $1,034 | $32,700 +13.4% |
| 2017 | $1,034 | $28,840 -4.9% |
| 2016 | $1,034 | $30,340 +5.2% |
| 2015 | $1,034 | $28,840 |
| 2014 | $1,034 | $28,840 +2.9% |
| 2013 | $1,034 | $28,040 -2% |
| 2011 | -- | $28,600 -1.4% |
| 2010 | -- | $29,000 -2.8% |
| 2009 | $1,070 | $29,840 |
| 2008 | $1,070 +14.5% | $29,840 +14.2% |
| 2007 | $934 +9.3% | $26,120 +9.1% |
| 2006 | $855 +12.1% | $23,940 +11.8% |
| 2005 | $763 -5.3% | $21,420 +8.3% |
| 2004 | $806 | $19,780 |
| 2003 | $806 +5.5% | $19,780 +5.2% |
| 2002 | $763 +1.1% | $18,800 |
| 2001 | $755 | $18,800 |
| 2000 | $755 | $18,800 |
Find assessor info on the county website
Monthly payment
Est. payment
Payment breakdown
Explore the cost of this home by adjusting the details. Changes won't be saved.Climate risks
Neighborhood: 36526
Nearby schools
Schools provided by the listing agent
- Elementary: Daphne
- Middle: Daphne
- High: Daphne
Source: GCMLS. This data may not be complete. We recommend contacting the local school district to confirm school assignments for this home.


Similar homes
- $774,8003 bd3 ba3.4k sqft10664 Leesburg Pike, Daphne, AL 36526For Sale
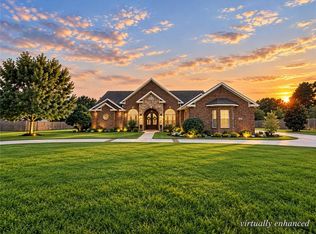 MLS ID #7838289, Laura Reeves, Coastal Alabama Real Estate. GCMLS
 - $899,9006 bd6 ba3.9k sqft5 Saint Charles Pl, Daphne, AL 36526For Sale
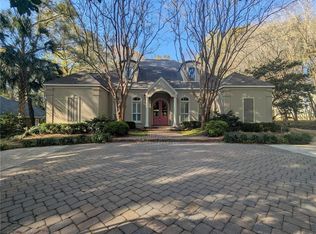 MLS ID #7739582, Nichole Paulk, Blue Heron Realty. GCMLS
 - $699,0004 bd3 ba2.4k sqft1615 5th St, Daphne, AL 36526For Sale
 MLS ID #7796479, Marcie Kinsey, Legacy Real Estate & Dev, LLC. GCMLS
 - $699,9003 bd3 ba2.8k sqft9756 Malbis Ln, Daphne, AL 36526For Sale
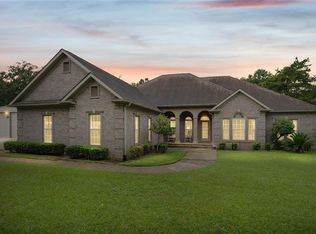 MLS ID #7834392, Rhonda Ledbetter, Roberts Brothers Inc. Gulf Coa. GCMLS
