Exceptional custom-built, one-level home situated on an estate-sized .81-acre lot and designed with quality, comfort and entertaining in mind! From the circular drive and distinctive brick details to the thoughtful construction features throughout, this home showcases craftsmanship at every turn. Built with 100% Blue Wood, 2x6 exterior walls, open-cell spray foam insulation, special tie-downs, and ice & water protection over the entire roof, plus a whole-house generator for added peace of mind. Inside, enjoy an abundance of living space with 10' and 12' ceilings, beautiful stain-quality solid wood crown molding, arched windows, custom built-ins, and a highly desirable split-bedroom floor plan. The spacious kitchen is designed for gathering and features custom-made solid wood raised-panel cabinetry, gas cooking, stainless appliances, a large island, and an impressive amount of countertop and storage space. The flexible floor plan offers 3 bedrooms plus multiple office/hobby spaces, including an area with potential for an exercise room. Custom built-ins enhance both the office and family room. With numerous gathering areas and an easy flow from room to room, this home is ideal for both everyday living and entertaining. Outside, the .81-acre homesite, sprinkler system and circular drive provide space rarely found, while the 3-car garage offers plenty of room for vehicles and storage. The unique brickwork and architectural details further reflect the level of quality incorporated into this home. One story, generous living spaces, exceptional construction and a floor plan that truly works—this is a home that must be seen to fully appreciate the quality and craftsmanship!
Active
$774,800
10664 Leesburg Pike, Daphne, AL 36526
3beds
3,465sqft
Single Family Residence, Residential
Built in 2012
0.7 Acres Lot
$-- Zestimate®
$224/sqft
$42/mo HOA
What's special
Large islandDistinctive brick detailsCustom built-insCircular driveArched windowsGas cookingStainless appliances
- 3 days
- 186
- 14
Zillow last checked:
Listing updated:
Listed by:
Laura Reeves 251-490-8402,
Coastal Alabama Real Estate
Source: GCMLS,MLS#: 7838289
Facts & features
Interior
Bedrooms & bathrooms
- Bedrooms: 3
- Bathrooms: 3
- Full bathrooms: 3
Heating
- Central
Cooling
- Central Air
Appliances
- Included: Dishwasher, Disposal, Gas Cooktop, Gas Range, Microwave
- Laundry: Laundry Room, Main Level
Features
- Double Vanity, Entrance Foyer, High Ceilings 10 ft Main, His and Hers Closets, Walk-In Closet(s), Wet Bar
- Flooring: Carpet, Terrazzo
- Windows: Insulated Windows
- Basement: None
- Has fireplace: Yes
- Fireplace features: Gas Log, Great Room
Interior area
- Total structure area: 3,465
- Total interior livable area: 3,465 sqft
Video & virtual tour
Property
Parking
- Total spaces: 6
- Parking features: Attached, Garage, Level Driveway
- Attached garage spaces: 3
- Has uncovered spaces: Yes
Accessibility
- Accessibility features: None
Features
- Levels: One
- Patio & porch: Screened
- Pool features: None
- Spa features: None
- Fencing: None
- Has view: Yes
- Waterfront features: None
Lot
- Size: 0.7 Acres
- Dimensions: 180 x 170
Details
- Additional structures: None
- Parcel number: 4306230000028012
Construction
Type & style
- Home type: SingleFamily
- Architectural style: Craftsman
- Property subtype: Single Family Residence, Residential
Materials
- Brick
- Foundation: Slab
- Roof: Shingle
Condition
- Year built: 2012
Utilities & green energy
- Electric: 110 Volts
- Sewer: Public Sewer
- Water: Public
- Utilities for property: Cable Available, Electricity Available, Natural Gas Available, Phone Available, Sewer Available, Underground Utilities, Water Available
Green energy
- Energy efficient items: None
Community & HOA
Community
- Features: None
- Subdivision: Austin Park Estates
HOA
- Has HOA: Yes
- HOA fee: $500 annually
Location
- Region: Daphne
Financial & listing details
- Price per square foot: $224/sqft
- Tax assessed value: $630,300
- Date on market: 10/13/2026
- Electric utility on property: Yes
- Road surface type: Asphalt
Estimated market value
Not available
Estimated sales range
Not available
Not available
Price history
| Date | Event | Price |
|---|---|---|
| 10/13/2026 | Listed for sale | $774,800+30.2%$224/sqft |
Source:  GCMLS #7838289 Report a problem GCMLS #7838289 Report a problem | ||
| 5/20/2021 | Listing removed | -- |
Source:  Baldwin Realtors #313830 Report a problem Baldwin Realtors #313830 Report a problem | ||
| 5/19/2021 | Listed for sale | $595,000$172/sqft |
Source: GCMLS #652117 Report a problem | ||
Public tax history
| Year | Property taxes | Tax assessment |
|---|---|---|
| 2025 | -- | $63,040 +2.2% |
| 2024 | -- | $61,700 -1.8% |
| 2023 | $1,947 | $62,800 +16.1% |
| 2022 | -- | $54,100 +2.2% |
| 2021 | -- | $52,960 +1.4% |
| 2020 | -- | $52,220 +4.7% |
| 2019 | -- | $49,880 +8.9% |
| 2018 | -- | $45,800 +2.3% |
| 2017 | -- | $44,760 +2.8% |
| 2016 | -- | $43,560 +3.4% |
| 2015 | -- | $42,120 +3.5% |
| 2014 | $856 | $40,700 +3.6% |
| 2013 | $856 | $39,280 |
Find assessor info on the county website
Monthly payment
Est. payment
Payment breakdown
Explore the cost of this home by adjusting the details. Changes won't be saved.Climate risks
Neighborhood: 36526
Nearby schools
Schools provided by the listing agent
- Elementary: Belforest
- Middle: Daphne
- High: Daphne
Source: GCMLS. This data may not be complete. We recommend contacting the local school district to confirm school assignments for this home.

Similar homes
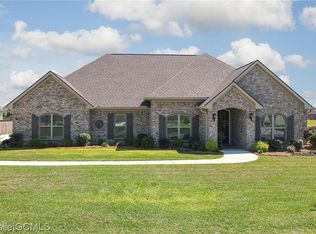
- $569,9004 bd4 ba3.3k sqft11352 Elysian Cir, Daphne, AL 36526For Sale
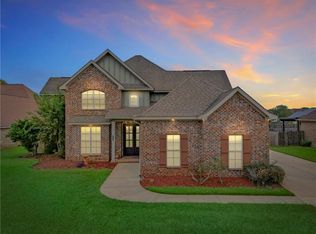 MLS ID #7849758, Bryan Mott, MarMac Real Estate Coastal. GCMLS
 - $699,9003 bd3 ba2.8k sqft9756 Malbis Ln, Daphne, AL 36526For Sale
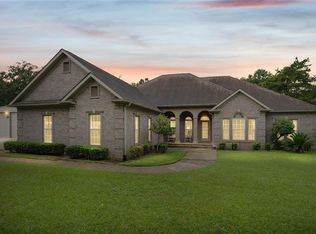 MLS ID #7834392, Rhonda Ledbetter, Roberts Brothers Inc. Gulf Coa. GCMLS
 - $770,0003 bd4 ba3.3k sqft611 Sandpiper Ln, Daphne, AL 36526For Sale
 MLS ID #7773378, Nancy Weltlich, Ashurst & Niemeyer LLC. GCMLS
 - $599,0005 bd4 ba3.2k sqft11071 Elysian Cir, Daphne, AL 36526Active
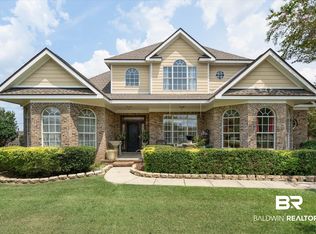 MLS ID #400049, Karen McGill, Blackwell Roberts Real Estate Store. Baldwin Realtors
