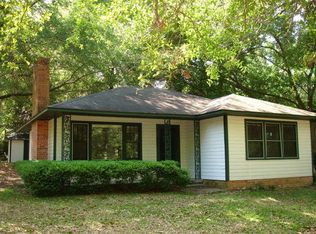
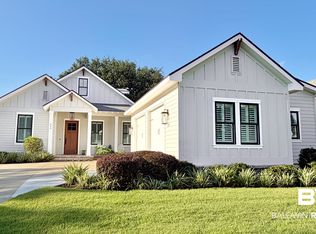
Welcome to 403 Pomelo Street, a beautifully remodeled home in Fairhope’s desirable Fruit & Nut district. The home was fully updated in 2019 (electrical, plumbing, paint, windows, kitchen, bathrooms, and more). It is the perfect blend of modern finishes with the charm and character that make Fairhope living so special. The spacious backyard provides a peaceful retreat, complete with a powered shed perfect for a workshop, hobby space, home office, or additional storage. Located just minutes from vibrant downtown Fairhope, local shops, restaurants, parks, and the scenic shores of Mobile Bay, this home offers an ideal location for enjoying everything the area has to offer. Whether you’re looking for a full-time residence, second home, or investment opportunity, this charming property delivers convenience, style, and the relaxed coastal lifestyle Fairhope is known for. Buyer to verify all information during due diligence.
Active
$795,000
403 Pomelo St, Fairhope, AL 36532
3beds
1,767sqft
Single Family Residence, Residential
Built in 1955
8,886 Square Feet Lot
$-- Zestimate®
$450/sqft
$-- HOA
What's special
Beautifully remodeled home
- 79 days
- 303
- 15
Zillow last checked:
Listing updated:
Listed by:
Russell Halbach 251-256-6127,
Waters Edge Realty
Source: GCMLS,MLS#: 7808474
Facts & features
Interior
Bedrooms & bathrooms
- Bedrooms: 3
- Bathrooms: 2
- Full bathrooms: 2
Heating
- Central, Electric
Cooling
- Central Air
Appliances
- Included: Disposal, Dishwasher, Dryer, Electric Oven, Electric Range, Electric Water Heater, Microwave, Refrigerator
- Laundry: Laundry Room
Features
- Other
- Flooring: Laminate
- Windows: None
- Basement: None
- Has fireplace: No
- Fireplace features: None
Interior area
- Total structure area: 1,767
- Total interior livable area: 1,767 sqft
Property
Parking
- Total spaces: 1
- Parking features: Carport
- Carport spaces: 1
Accessibility
- Accessibility features: None
Features
- Levels: One
- Patio & porch: Covered
- Exterior features: Private Yard
- Pool features: None
- Spa features: None
- Fencing: Partial
- Has view: Yes
- View description: Other
- Waterfront features: None
Lot
- Size: 8,886 Square Feet
- Dimensions: 57 x 157
- Features: Back Yard
Details
- Additional structures: Shed(s)
- Parcel number: 4603370011085001
- Special conditions: No disclosures from Seller
Construction
Type & style
- Home type: SingleFamily
- Architectural style: Cottage
- Property subtype: Single Family Residence, Residential
Materials
- Cement Siding
- Foundation: Block, Slab
- Roof: Metal
Condition
- Year built: 1955
Utilities & green energy
- Electric: 110 Volts
- Sewer: Public Sewer
- Water: Public
- Utilities for property: Electricity Available
Green energy
- Energy efficient items: None
Community & HOA
Community
- Features: None
- Subdivision: The Woodlands
Location
- Region: Fairhope
Financial & listing details
- Price per square foot: $450/sqft
- Tax assessed value: $650,000
- Annual tax amount: $5,980
- Date on market: 7/21/2026
- Electric utility on property: Yes
- Road surface type: Asphalt
Estimated market value
Not available
Estimated sales range
Not available
Not available
Price history
| Date | Event | Price |
|---|---|---|
| 7/21/2026 | Listed for sale | $795,000+6.1%$450/sqft |
Source:  Baldwin Realtors #399725 Report a problem Baldwin Realtors #399725 Report a problem | ||
| 7/15/2026 | Listing removed | $749,000$424/sqft |
Source:  GALMLS #21458291 Report a problem GALMLS #21458291 Report a problem | ||
| 7/7/2026 | Listed for sale | $749,000+64.6%$424/sqft |
Source: GALMLS #21458291 Report a problem | ||
| 2/21/2024 | Listing removed | -- |
Source: Zillow Rentals Report a problem | ||
| 1/18/2024 | Listed for rent | $3,500$2/sqft |
Source: Zillow Rentals Report a problem | ||
| 7/8/2020 | Sold | $455,000-7%$257/sqft |
Source: Baldwin Realtors #288816 Report a problem | ||
| 4/30/2020 | Price change | $489,000-2%$277/sqft |
Source: Fairhope Real Estate #288816 Report a problem | ||
| 1/28/2020 | Price change | $499,000-6.6%$282/sqft |
Source: Fairhope Real Estate #288816 Report a problem | ||
| 1/6/2020 | Price change | $534,000-1.8%$302/sqft |
Source: Fairhope Real Estate #288816 Report a problem | ||
| 10/30/2019 | Price change | $544,000-0.9%$308/sqft |
Source: Fairhope Real Estate #288816 Report a problem | ||
| 9/20/2019 | Listed for sale | $549,000+103.3%$311/sqft |
Source: Fairhope Real Estate #288816 Report a problem | ||
| 6/18/2018 | Sold | $270,000-6.9%$153/sqft |
Source: Baldwin Realtors #264618 Report a problem | ||
| 3/6/2018 | Price change | $290,000-3.3%$164/sqft |
Source: Ashurst & Niemeyer LLC #264618 Report a problem | ||
| 10/24/2017 | Listed for sale | $300,000+1.7%$170/sqft |
Source: Fairhope Realty Group #261719 Report a problem | ||
| 7/20/2017 | Listing removed | $295,000$167/sqft |
Source: Owner Report a problem | ||
| 7/17/2017 | Price change | $295,000-9.2%$167/sqft |
Source: Owner Report a problem | ||
| 7/15/2017 | Price change | $325,000-7.1%$184/sqft |
Source: Owner Report a problem | ||
| 6/14/2017 | Listed for sale | $350,000$198/sqft |
Source: Owner Report a problem | ||
Public tax history
| Year | Property taxes | Tax assessment |
|---|---|---|
| 2025 | $5,980 +109.6% | $130,000 +106.3% |
| 2024 | $2,853 +7.5% | $63,000 +7.4% |
| 2023 | $2,653 | $58,660 +22.7% |
| 2022 | -- | $47,800 +11.1% |
| 2021 | $1,943 -48.5% | $43,040 -47.6% |
| 2020 | $3,775 +40.5% | $82,060 +31.4% |
| 2019 | $2,686 | $62,460 +93% |
| 2018 | -- | $32,360 +3.5% |
| 2017 | -- | $31,280 -2.9% |
| 2016 | -- | $32,200 +15.4% |
| 2015 | -- | $27,900 +2.6% |
| 2014 | -- | $27,180 +31.4% |
| 2013 | -- | $20,680 +1% |
| 2011 | -- | $20,480 +1.8% |
| 2010 | -- | $20,120 -15.5% |
| 2009 | -- | $23,820 +0.8% |
| 2008 | $843 -12% | $23,620 +1.3% |
| 2007 | $958 +109.5% | $23,320 +99.7% |
| 2006 | $457 +9.5% | $11,680 +8.6% |
| 2005 | $418 +6.6% | $10,760 +5.9% |
| 2004 | $392 | $10,160 |
| 2003 | $392 +6.1% | $10,160 +5.4% |
| 2002 | $370 +1% | $9,640 |
| 2001 | $366 | $9,640 |
| 2000 | $366 | $9,640 |
Find assessor info on the county website
Monthly payment
Est. payment
Payment breakdown
Explore the cost of this home by adjusting the details. Changes won't be saved.Climate risks
Neighborhood: 36532
Nearby schools
Schools provided by the listing agent
- Elementary: Fairhope West
- Middle: Fairhope
- High: Fairhope
Source: GCMLS. This data may not be complete. We recommend contacting the local school district to confirm school assignments for this home.

Similar homes
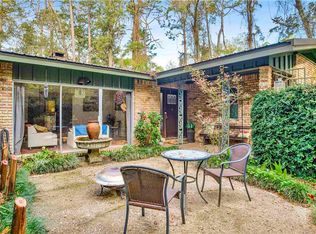
- $835,0003 bd2 ba2.1k sqft159 Fairwood Blvd, Fairhope, AL 36532For Sale
 MLS ID #7736196, Mike Hamm, Bellator Real Estate, LLC Beck. GCMLS
 - $799,0003 bd4 ba2.1k sqft762 Central Blvd, Fairhope, AL 36532For Sale
 MLS ID #7835569, David Kahalley, Shamrock Properties, LLC. GCMLS
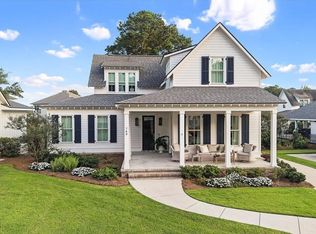
 - $839,9003 bd4 ba2.3k sqft740 Boundary Dr, Fairhope, AL 36532For Sale
 MLS ID #7802070, Mary Jane Owen, Crescent Sotheby's Intl Rty-FH. GCMLS
 - $769,0003 bd3 ba2.3k sqft849 Apricot Ln, Fairhope, AL 36532Active
 MLS ID #406825, Carol Lee, Roberts Brothers, Inc. - Malbis. Baldwin Realtors
