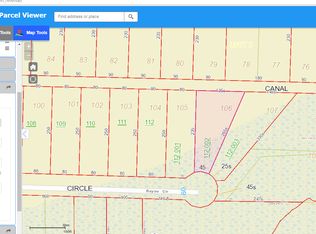
Experience waterfront living on Weeks Bay in this 3BR/2BA raised coastal residence, ideally situated on a cul-de-sac and designed for both refined comfort and effortless entertaining. Expansive wraparound and rear porches overlook the water, creating multiple outdoor living spaces to enjoy coastal breezes, sunsets, and the surrounding natural setting. Interior features include real hard wood, luxury vinyl plank, and tile flooring, crown molding, quartz countertops, and a well-designed layout with a Jack & Jill bath. The home is wired for 7.1 surround sound, and recent updates include all new outlets and switches with dimmers. All appliances convey. The ground level offers covered parking, a large enclosed storage area, and an outdoor kitchen space that enhances the home's entertaining capacity. A cargo lift provides convenient access from the lower level to the main living area for easy transport of groceries and personal items. The home's attic provides an abundance of additional storage. A circular driveway provides additional parking. Waterfront amenities include a boathouse with open water views, along with a boat slip and lift accommodating up to a 28 ft vessel. Enjoy convenient access by water to Fish River, Magnolia River, Mobile Bay, and the Gulf. Located just minutes from Fairhope's dining, shopping, and local amenities, this property offers a balance of waterfront setting, privacy, and accessibility. Schedule your private showing today to experience all this property has to offer. Buyer to verify all information during due diligence.
Active
$775,000
10233 Bayou Cir, Fairhope, AL 36532
3beds
1,584sqft
Single Family Residence
Built in 1998
0.55 Acres Lot
$-- Zestimate®
$489/sqft
$-- HOA
What's special
Covered parkingQuartz countertopsMultiple outdoor living spacesAll appliances conveyCrown moldingLarge enclosed storage area
- 168 days
- 485
- 48
Zillow last checked:
Listing updated:
Listed by:
Kimberly Boykin 251-621-2588,
REMAX By The Bay
Source: Baldwin Realtors,MLS#: 395844
Facts & features
Interior
Bedrooms & bathrooms
- Bedrooms: 3
- Bathrooms: 2
- Full bathrooms: 2
Heating
- Central, Electric
Cooling
- Electric
Appliances
- Included: Dryer, Washer, Disposal, Microwave, Dishwasher
Features
- Ceiling Fan(s)
- Flooring: Tile, Wood, Luxury Vinyl Plank
- Number of fireplaces: 1
- Fireplace features: Gas Log, Family Room
Interior area
- Total interior livable area: 1,584 sqft
Property
Parking
- Parking features: Three Or More Vehicles
Features
- Stories: 1
- Patio & porch: Porch Open, Porch Wrap
- Exterior features: Outdoor Kitchen
- Has view: Yes
- View description: Canal
- Has water view: Yes
- Water view: Canal
- Waterfront features: Canal Front Building
- Body of water: Weeks Bay
Lot
- Size: 0.55 Acres
- Features: Cul-De-Sac, Waterfront, Boat Lift, Less Than 1 Acre
Details
- Parcel number: 5607380000112.003
- Special conditions: None
Construction
Type & style
- Home type: SingleFamily
- Architectural style: Raised Beach
- Property subtype: Single Family Residence
Materials
- Roof: Metal
Condition
- Year built: 1998
Utilities & green energy
- Utilities for property: Water City, Baldwin EMC, Sewage Septic, Fairhope Utilities
Community & HOA
Community
- Features: More Than Two Pets Allowed
- Subdivision: Bay Haven
HOA
- Has HOA: No
Location
- Region: Fairhope
Financial & listing details
- Price per square foot: $489/sqft
- Tax assessed value: $511,600
- Annual tax amount: $1,234
- Date on market: 4/29/2026
- Ownership type: Whole Full
Estimated market value
Not available
Estimated sales range
Not available
Not available
Price history
| Date | Event | Price |
|---|---|---|
| 4/29/2026 | Listed for sale | $775,000+61.3%$489/sqft |
Source:  Baldwin Realtors #395844 Report a problem Baldwin Realtors #395844 Report a problem | ||
| 12/3/2021 | Sold | $480,500+7%$303/sqft |
Source: Baldwin Realtors #322122 Report a problem | ||
| 11/1/2021 | Pending sale | $449,000$283/sqft |
Source: Baldwin Realtors #322122 Report a problem | ||
| 10/28/2021 | Listed for sale | $449,000+45.3%$283/sqft |
Source: Baldwin Realtors #322122 Report a problem | ||
| 5/17/2018 | Sold | $309,075$195/sqft |
Source: Baldwin Realtors #265494 Report a problem | ||
Public tax history
| Year | Property taxes | Tax assessment |
|---|---|---|
| 2025 | $1,234 +7.1% | $51,160 +7% |
| 2024 | $1,153 -4.1% | $47,820 -4.1% |
| 2023 | $1,202 | $49,840 +18.6% |
| 2022 | -- | $42,040 +39.7% |
| 2021 | $883 +0.9% | $30,100 +1.5% |
| 2020 | $874 +22.7% | $29,660 +9.6% |
| 2019 | $713 +45.4% | $27,060 +14.3% |
| 2018 | $490 +8.9% | $23,680 +8.5% |
| 2017 | $450 | $21,820 -1% |
| 2016 | $450 -1% | $22,040 +5.2% |
| 2015 | $455 +43.3% | $20,960 +6.1% |
| 2014 | $317 | $19,760 +6.6% |
| 2013 | $317 | $18,540 -9.5% |
| 2011 | -- | $20,480 +2.1% |
| 2010 | -- | $20,060 -6.3% |
| 2009 | $442 +2.1% | $21,420 +2% |
| 2008 | $433 -0.4% | $21,000 -0.4% |
| 2007 | $434 +6.2% | $21,080 +5.9% |
| 2006 | $409 -11.5% | $19,900 +30.7% |
| 2005 | $462 +21.2% | $15,220 |
| 2004 | $381 -55.3% | $15,220 -50% |
| 2003 | $852 +7.6% | $30,440 +7.6% |
| 2002 | $792 +1.8% | $28,300 |
| 2001 | $778 | $28,300 |
| 2000 | $778 | $28,300 |
Find assessor info on the county website
Monthly payment
Est. payment
Payment breakdown
Explore the cost of this home by adjusting the details. Changes won't be saved.Climate risks
Neighborhood: 36532
Nearby schools
Schools provided by the listing agent
- Elementary: J. Larry Newton Elementary
- Middle: Fairhope Middle
- High: Fairhope High
Source: Baldwin Realtors. This data may not be complete. We recommend contacting the local school district to confirm school assignments for this home.

Similar homes
- $847,9003 bd4 ba2k sqft10657 County Road 1, Fairhope, AL 36532Active
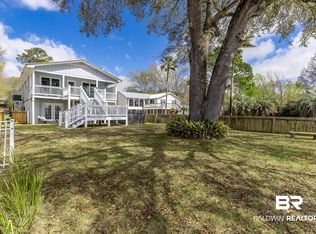 MLS ID #393404, George Tarlton, Ashurst & Niemeyer, LLC. Baldwin Realtors
 - $449,0003 bd2 ba1.4k sqft10235 Canal Cir, Fairhope, AL 36532Active
 MLS ID #400072, Kasey Bruer, Stable Properties & Investments. Baldwin Realtors
 - $695,0003 bd3 ba2.1k sqft451 Ivy Cir, Fairhope, AL 36532Active
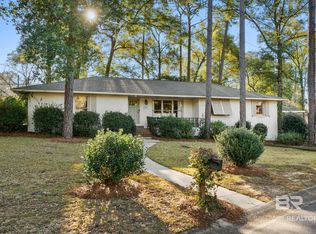 MLS ID #411915, Steven Koleno, Beycome Brokerage Realty LLC. Baldwin Realtors
 - $699,9003 bd2 ba1.5k sqft216 Pinecrest Ln, Fairhope, AL 36532Active
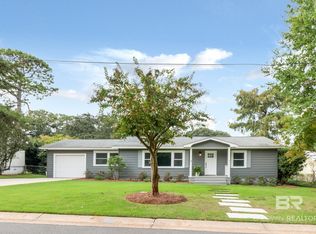 MLS ID #411855, Mary Courtney Cane, Courtney & Morris, Inc Daphne. Baldwin Realtors
