NEW OPPORTUNITY—SELLER OFFERING A $25,000 CREDIT AT CLOSING WITH AN ACCEPTABLE OFFER! Enjoy beautiful sunsets and 50' of waterfront on Mobile Bay, with expansive bay views right from your own backyard. Designed for enjoying life on the water, the property features a sun/boat dock extending over the bay, a large swim spa/hot tub, multiple outdoor living areas, and a partially fenced bayside yard shaded by mature trees.
Inside, the home offers a flexible split floor plan with two bedrooms on the main level and an additional bedroom, full bath, and separate living area downstairs. The primary suite features ample closet space and a well-appointed bath, while the second main-level bedroom has its own private full bath.
Recent updates include an HVAC system approximately 1.5 years old, grinder pump approximately 1 year old, new kitchen refrigerator, granite countertops, and hardwood and luxury vinyl plank flooring. An interior downstairs workshop/storage area and one-car garage provide additional functionality.
Located just two doors down from Mary Ann Park and convenient to the boat launch, this property offers an opportunity to enjoy the Mobile Bay lifestyle from your own waterfront setting. Schedule your showing today and discover how the seller's $25,000 closing credit could help make this bayfront property your own. Buyer to verify all information during due diligence.
Active
Price cut: $1K (10/5)
$847,900
10657 County Road 1, Fairhope, AL 36532
3beds
2,054sqft
Single Family Residence
Built in 1979
0.34 Acres Lot
$-- Zestimate®
$413/sqft
$-- HOA
What's special
One car garageNew kitchen refrigeratorWell appointed primary bathAmple closet spaceSplit floor planGranite countertops
- 190 days
- 1,344
- 79
Zillow last checked:
Listing updated:
Listed by:
George Tarlton 251-610-6583,
Ashurst & Niemeyer, LLC
Source: Baldwin Realtors,MLS#: 393404
Facts & features
Interior
Bedrooms & bathrooms
- Bedrooms: 3
- Bathrooms: 4
- Full bathrooms: 3
- 1/2 bathrooms: 1
Heating
- Central
Cooling
- Electric, Window Unit(s)
Appliances
- Included: Dishwasher
Features
- Ceiling Fan(s)
- Flooring: Engineered Vinyl Plank
- Number of fireplaces: 1
- Fireplace features: Electric, Living Room
Interior area
- Total interior livable area: 2,054 sqft
Property
Parking
- Total spaces: 1
- Parking features: Detached, Single Garage, Garage Door Opener
- Has garage: Yes
Features
- Stories: 2
- Patio & porch: Rear Porch
- Pool features: None
- Spa features: Outdoor Hot Tub
- Fencing: Fenced
- Has view: Yes
- View description: Western View, Direct Bay Front
- Has water view: Yes
- Waterfront features: Bayou Front Building
- Body of water: Mobile Bay
Lot
- Size: 0.34 Acres
- Features: Level, Waterfront, Some Trees
Details
- Parcel number: 5902040002060.000
- Special conditions: None
Construction
Type & style
- Home type: SingleFamily
- Architectural style: Contemporary
- Property subtype: Single Family Residence
Materials
- Roof: Metal
Condition
- Year built: 1979
Utilities & green energy
- Utilities for property: Underground Utilities, Water City, Baldwin EMC, Sewage City, Grinder Pump, Fairhope Utilities, Water Heater Tankless
Community & HOA
Community
- Features: More Than Two Pets Allowed
- Security: Carbon Monoxide Detector(s), Smoke Detector(s)
- Subdivision: Mary Ann Beach
HOA
- Has HOA: No
Location
- Region: Fairhope
Financial & listing details
- Price per square foot: $413/sqft
- Tax assessed value: $573,800
- Annual tax amount: $1,779
- Date on market: 3/13/2026
- Ownership type: Whole Full
Estimated market value
Not available
Estimated sales range
Not available
Not available
Price history
| Date | Event | Price |
|---|---|---|
| 10/5/2026 | Price change | $847,900-0.1%$413/sqft |
Source:  Baldwin Realtors #393404 Report a problem Baldwin Realtors #393404 Report a problem | ||
| 9/22/2026 | Price change | $848,900-0.1%$413/sqft |
Source: Baldwin Realtors #393404 Report a problem | ||
| 8/4/2026 | Price change | $849,900-5%$414/sqft |
Source: Baldwin Realtors #393404 Report a problem | ||
| 7/2/2026 | Price change | $894,800-0.6%$436/sqft |
Source: Baldwin Realtors #393404 Report a problem | ||
| 4/8/2026 | Price change | $899,800-3.2%$438/sqft |
Source: Baldwin Realtors #393404 Report a problem | ||
| 3/13/2026 | Listed for sale | $929,800+119.3%$453/sqft |
Source: Baldwin Realtors #393404 Report a problem | ||
| 8/30/2019 | Sold | $424,000-13.5%$206/sqft |
Source: Baldwin Realtors #285317 Report a problem | ||
| 6/17/2019 | Listed for sale | $490,000+40%$239/sqft |
Source: Roberts Brothers Eastern Shore #285317 Report a problem | ||
| 11/2/2015 | Sold | $350,000+18.6%$170/sqft |
Source: Baldwin Realtors #228815 Report a problem | ||
| 10/14/2014 | Sold | $295,000$144/sqft |
Source: Public Record Report a problem | ||
Public tax history
| Year | Property taxes | Tax assessment |
|---|---|---|
| 2025 | $1,779 -3.4% | $57,400 -3.4% |
| 2024 | $1,842 +10.7% | $59,420 +10.7% |
| 2023 | $1,664 | $53,680 +30.3% |
| 2022 | -- | $41,200 +17.2% |
| 2021 | $1,233 -52.9% | $35,160 -58.4% |
| 2020 | $2,618 +144.1% | $84,460 +120.5% |
| 2019 | $1,072 +0.6% | $38,300 +3% |
| 2018 | $1,066 +3.5% | $37,180 +1.5% |
| 2017 | $1,030 +0.5% | $36,620 +13.3% |
| 2016 | $1,025 | $32,320 +7.9% |
| 2015 | -- | $29,960 +9% |
| 2014 | -- | $27,480 |
| 2013 | -- | $27,480 -9.6% |
| 2011 | -- | $30,400 +6.3% |
| 2010 | -- | $28,600 -7.6% |
| 2009 | $867 +1.2% | $30,960 +1.2% |
| 2008 | $857 -14.6% | $30,600 -14.6% |
| 2007 | $1,004 +29.1% | $35,840 +29.1% |
| 2006 | $777 -46.8% | $27,760 -38.5% |
| 2005 | $1,461 +15.5% | $45,160 |
| 2004 | $1,264 | $45,160 |
| 2003 | $1,264 +14.8% | $45,160 +14.8% |
| 2002 | $1,102 +1.8% | $39,340 |
| 2001 | $1,082 | $39,340 |
| 2000 | $1,082 | $39,340 |
Find assessor info on the county website
Monthly payment
Est. payment
Payment breakdown
Explore the cost of this home by adjusting the details. Changes won't be saved.Climate risks
Neighborhood: 36532
Nearby schools
Schools provided by the listing agent
- Elementary: J. Larry Newton Elementary
- Middle: Fairhope Middle
- High: Fairhope High
Source: Baldwin Realtors. This data may not be complete. We recommend contacting the local school district to confirm school assignments for this home.
Similar homes
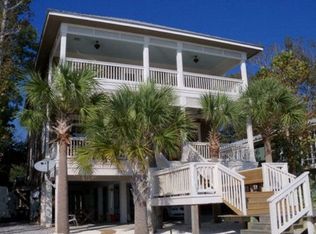
- $775,0003 bd2 ba1.5k sqft10233 Bayou Cir, Fairhope, AL 36532Active
 MLS ID #395844, Kimberly Boykin, REMAX By The Bay. Baldwin Realtors
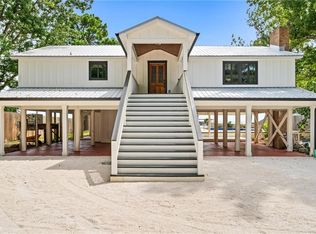
 - $719,0004 bd3 ba2.5k sqft9750 County Road 24, Fairhope, AL 36532Active Under Contract
 MLS ID #393090, Kathryn Mull, Wise Living Real Estate, LLC. Baldwin Realtors
 - $429,0003 bd2 ba1.5k sqft10221 Bayhaven Dr, Fairhope, AL 36532Active
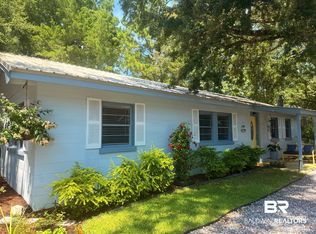 MLS ID #409328, Jessica Bailey, Blue Heron Realty. Baldwin Realtors
 - $739,0005 bd3 ba2.7k sqft12800 Oak Tree Dr, Foley, AL 36535Active
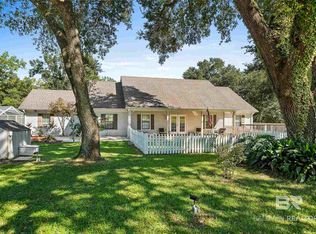 MLS ID #411826, Dusty Cole, RE/MAX on the Coast. Baldwin Realtors
