Custom-built contemporary-style Home features 3BR/2.5BA on one level with a Bonus/Flex space Loft upstairs, located approximately 3 miles to downtown Fairhope and Mobile Bay on a Quiet Cul-de-Sac with NO HOA! Concrete Board Exterior with Bahama Shutters, Beautiful Hardwood floors, updated Kitchen with Custom Cabinets, Granite Countertops, Viking appliances, Pot Filler, Warming Drawer, Dishwasher (1 Y/O), Refrigerator (2 Y/O), Large Primary BR with Adjoining Bath with Jetted Tub and Large Separate Shower, Walk-in Closet designed by California Closets, Sunroom, H/C Workshop/Storage, Composite Deck with Cable Railings, Boardwalk Deck to Pergola, 8’ Privacy Fence, Double Garage with Epoxy Floor, and Irrigation System. Hurry to see this one! Buyer to verify all information during due diligence.
Active
Price cut: $20K (9/28)
$725,000
4 Leslie Ct, Fairhope, AL 36532
3beds
2,487sqft
Single Family Residence
Built in 1986
0.28 Acres Lot
$-- Zestimate®
$292/sqft
$-- HOA
What's special
Jetted tubBoardwalk deck to pergolaIrrigation systemWarming drawerPot fillerViking appliancesBeautiful hardwood floors
- 87 days
- 447
- 29
Zillow last checked:
Listing updated:
Listed by:
Cindy A Zebryk PHONE:251-680-7964,
Coldwell Banker Reehl Properties Fairhope
Source: Baldwin Realtors,MLS#: 397789
Facts & features
Interior
Bedrooms & bathrooms
- Bedrooms: 3
- Bathrooms: 3
- Full bathrooms: 2
- 1/2 bathrooms: 1
Heating
- Heat Pump, Central
Cooling
- Electric
Appliances
- Included: Cooktop, Disposal, Microwave, Dishwasher, Refrigerator, Other/See Remarks
Features
- Storage, High Ceilings, Termite Contract
- Flooring: Tile, Wood, Carpet
- Number of fireplaces: 1
- Fireplace features: Gas Log, Great Room
Interior area
- Total interior livable area: 2,487 sqft
Video & virtual tour
Property
Parking
- Total spaces: 2
- Parking features: Attached, Double Garage, Garage Door Opener
- Has garage: Yes
Features
- Stories: 1
- Exterior features: Irrigation Sprinkler
- Pool features: None
- Has view: Yes
- View description: Northern View
- Waterfront features: No Waterfront
Lot
- Size: 0.28 Acres
- Features: Cul-De-Sac, Some Trees, Less Than 1 Acre
Details
- Parcel number: 4603370003001.010
- Special conditions: None
Construction
Type & style
- Home type: SingleFamily
- Architectural style: Contemporary
- Property subtype: Single Family Residence
Materials
- Roof: Composition Shingle
Condition
- Year built: 1986
Utilities & green energy
- Utilities for property: Natural Gas Available, Underground Utilities, Water City, Sewage City, Fairhope Utilities, Water Heater Electric
Community & HOA
Community
- Features: More Than Two Pets Allowed
- Subdivision: The Pines
HOA
- Has HOA: No
Location
- Region: Fairhope
Financial & listing details
- Price per square foot: $292/sqft
- Tax assessed value: $477,100
- Annual tax amount: $1,763
- Date on market: 6/10/2026
- Ownership type: Whole Full
Estimated market value
Not available
Estimated sales range
Not available
Not available
Price history
| Date | Event | Price |
|---|---|---|
| 9/28/2026 | Price change | $725,000-2.7%$292/sqft |
Source:  Baldwin Realtors #397789 Report a problem Baldwin Realtors #397789 Report a problem | ||
| 8/28/2026 | Price change | $745,000-2.6%$300/sqft |
Source: Baldwin Realtors #397789 Report a problem | ||
| 6/10/2026 | Listed for sale | $765,000-9.9%$308/sqft |
Source: Baldwin Realtors #397789 Report a problem | ||
| 5/26/2026 | Listing removed | $849,000$341/sqft |
Source: Baldwin Realtors #388519 Report a problem | ||
| 3/2/2026 | Price change | $849,000-3.4%$341/sqft |
Source:  GCMLS #7686289 Report a problem GCMLS #7686289 Report a problem | ||
| 11/26/2025 | Listed for sale | $879,000$353/sqft |
Source: Baldwin Realtors #388519 Report a problem | ||
Public tax history
| Year | Property taxes | Tax assessment |
|---|---|---|
| 2025 | $1,763 | $44,540 |
| 2024 | $1,763 -4.2% | $44,540 +8.7% |
| 2023 | $1,840 | $40,980 +22.9% |
| 2022 | -- | $33,340 +3.5% |
| 2021 | $1,448 -2.5% | $32,200 -3.2% |
| 2020 | $1,485 +4.5% | $33,260 -2.4% |
| 2019 | $1,420 +9% | $34,080 +8.7% |
| 2018 | $1,303 +6.4% | $31,360 +6.2% |
| 2017 | $1,225 | $29,540 +25.6% |
| 2016 | $1,225 +26.8% | $23,520 +4.7% |
| 2015 | $966 +24.6% | $22,460 +17.7% |
| 2014 | $775 | $19,080 +3.8% |
| 2013 | $775 | $18,380 -13.5% |
| 2011 | -- | $21,260 +0.9% |
| 2010 | -- | $21,060 -10.2% |
| 2009 | $963 +1.9% | $23,440 +1.8% |
| 2008 | $945 +4.2% | $23,020 +4% |
| 2007 | $907 +25.2% | $22,140 +23.7% |
| 2006 | $725 +10.8% | $17,900 +10.1% |
| 2005 | $654 +4.4% | $16,260 +4.1% |
| 2004 | $627 | $15,620 |
| 2003 | $627 +0.4% | $15,620 +0.4% |
| 2002 | $624 -2.5% | $15,560 -3.4% |
| 2001 | $640 +0.8% | $16,100 +0.8% |
| 2000 | $635 | $15,980 |
Find assessor info on the county website
Monthly payment
Est. payment
Payment breakdown
Explore the cost of this home by adjusting the details. Changes won't be saved.Climate risks
Neighborhood: 36532
Nearby schools
Schools provided by the listing agent
- Elementary: Fairhope West Elementary
- Middle: Fairhope Middle
- High: Fairhope High
Source: Baldwin Realtors. This data may not be complete. We recommend contacting the local school district to confirm school assignments for this home.
Similar homes
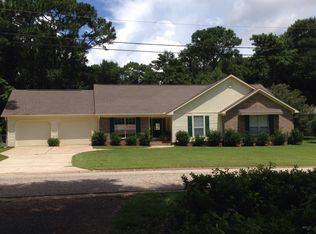
- $698,9003 bd3 ba2.2k sqft698 Cedar Ave, Fairhope, AL 36532Active
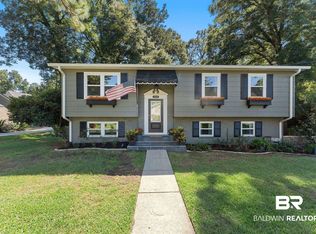 MLS ID #397246, Lucy Lety, Ashurst & Niemeyer, LLC. Baldwin Realtors
 - $699,9003 bd2 ba1.5k sqft216 Pinecrest Ln, Fairhope, AL 36532Active Under Contract
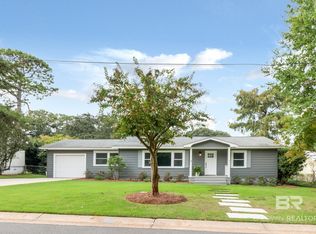 MLS ID #411855, Mary Courtney Cane, Courtney & Morris, Inc Daphne. Baldwin Realtors
 - $599,9004 bd4 ba2.2k sqft405 Fairwood Blvd, Fairhope, AL 36532Active Under Contract
 MLS ID #408555, Janice B Maples, Coldwell Banker Reehl Properties Fairhope. Baldwin Realtors
 - $695,0003 bd3 ba2.1k sqft451 Ivy Cir, Fairhope, AL 36532Active
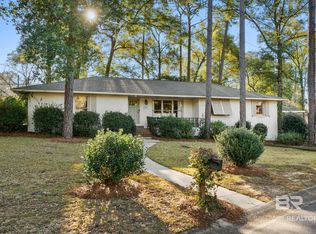 MLS ID #411915, Steven Koleno, Beycome Brokerage Realty LLC. Baldwin Realtors
