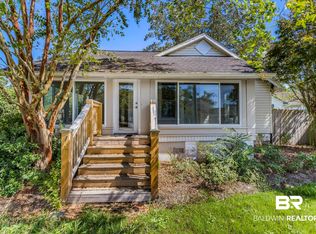
Welcome to 300 Volanta Ave—an exceptional opportunity in the heart of Fairhope! Perfectly situated on a rare 264' deep lot and just a short stroll to the Fairhope Yacht Club, this beautifully renovated home offers the ideal blend of charm, modern updates, and unbeatable location. Out back, you’ll find a versatile heated and cooled 12x22 auxiliary building—perfect for a home office, workout studio, creative space, or guest overflow. Location is everything, and this home delivers. Step inside to discover a thoughtfully updated interior featuring 24' ceilings in the living space, fresh paint throughout, new stairwell spindles, and a completely remodeled kitchen designed for both everyday living and entertaining. The adjacent dining area provides a seamless flow for gatherings and family meals. Both bathrooms have been fully updated, with the primary suite standing out as a true showstopper—featuring a luxurious standalone soaking tub set within the spacious shower for a spa-like experience you won’t want to miss. This home also offers peace of mind with a 2026 Bronze Fortified Roof and new durable Hardieboard exterior, combining style with long-lasting quality. Enjoy being just minutes from the vibrant charm of downtown Fairhope, where you’ll find local boutiques, dining, art galleries, and scenic views along Mobile Bay. Whether you're walking to the yacht club or heading downtown on your golf cart for a sunset, this property places you right in the middle of everything that makes Fairhope so special. Don’t miss your chance to own a move-in ready home in one of the most desirable areas on the Eastern Shore! Buyer to verify all information during due diligence.
Active
Price cut: $50K (9/24)
$949,000
300 Volanta Ave, Fairhope, AL 36532
4beds
2,402sqft
Single Family Residence
Built in 1995
0.35 Acres Lot
$-- Zestimate®
$395/sqft
$-- HOA
What's special
Fresh paint throughoutThoughtfully updated interiorNew durable hardieboard exteriorCompletely remodeled kitchenNew stairwell spindles
- 188 days
- 673
- 31
Zillow last checked:
Listing updated:
Listed by:
April H Hunt PHONE:318-773-8606,
Waters Edge Realty
Source: Baldwin Realtors,MLS#: 394082
Facts & features
Interior
Bedrooms & bathrooms
- Bedrooms: 4
- Bathrooms: 3
- Full bathrooms: 2
- 1/2 bathrooms: 1
Heating
- Central, Electric
Appliances
- Included: Disposal, Microwave, Dishwasher
Features
- En Suite, Storage, Ceiling Fan(s), High Ceilings, Vaulted Ceiling(s)
- Flooring: Tile, Wood, Carpet
- Number of fireplaces: 1
- Fireplace features: Gas Log, Living Room
Interior area
- Total interior livable area: 2,402 sqft
Property
Parking
- Parking features: Attached, Detached, Double Carport
Features
- Stories: 2
- Patio & porch: Patio, Rear Porch, Porch Open, Covered Patio
- Exterior features: Storage
- Pool features: None
- Fencing: Partial
- Has view: Yes
- View description: None/Not Applicable
- Waterfront features: No Waterfront
Lot
- Size: 0.35 Acres
- Features: Level, Some Trees, Less Than 1 Acre
Details
- Additional structures: Storage
- Parcel number: 4603370001043.001
- Special conditions: None
Construction
Type & style
- Home type: SingleFamily
- Architectural style: Traditional
- Property subtype: Single Family Residence
Materials
- Roof: Composition Shingle
Condition
- Year built: 1995
Utilities & green energy
- Utilities for property: Natural Gas Available, Sewage City, Fairhope Utilities, Water Heater Electric
Community & HOA
Community
- Features: None
- Security: Smoke Detector(s)
HOA
- Has HOA: No
Location
- Region: Fairhope
Financial & listing details
- Price per square foot: $395/sqft
- Tax assessed value: $628,100
- Annual tax amount: $2,845
- Date on market: 3/25/2026
- Ownership type: Whole Full
Estimated market value
Not available
Estimated sales range
Not available
Not available
Price history
| Date | Event | Price |
|---|---|---|
| 9/24/2026 | Price change | $949,000-5%$395/sqft |
Source:  Baldwin Realtors #394082 Report a problem Baldwin Realtors #394082 Report a problem | ||
| 8/21/2026 | Price change | $999,000-4.9%$416/sqft |
Source: Baldwin Realtors #394082 Report a problem | ||
| 6/25/2026 | Price change | $1,050,000-8.7%$437/sqft |
Source: Baldwin Realtors #394082 Report a problem | ||
| 5/6/2026 | Price change | $1,150,000-2.1%$479/sqft |
Source: Baldwin Realtors #394082 Report a problem | ||
| 3/25/2026 | Listed for sale | $1,175,000+123.8%$489/sqft |
Source: Baldwin Realtors #394082 Report a problem | ||
| 9/30/2021 | Sold | $525,000$219/sqft |
Source: Baldwin Realtors #318542 Report a problem | ||
Public tax history
| Year | Property taxes | Tax assessment |
|---|---|---|
| 2025 | $2,845 +4.8% | $62,820 +4.7% |
| 2024 | $2,715 -44.4% | $60,000 -43.4% |
| 2023 | $4,881 | $106,100 +22.5% |
| 2022 | -- | $86,580 +117.1% |
| 2021 | $904 | $39,880 +5.2% |
| 2020 | $904 +8.4% | $37,920 |
| 2019 | $834 | $37,920 +11.4% |
| 2018 | $834 | $34,040 +45.7% |
| 2017 | $834 | $23,360 -27.1% |
| 2016 | $834 | $32,060 +12.5% |
| 2015 | $834 | $28,500 +4.8% |
| 2014 | $834 | $27,200 -13.4% |
| 2013 | $834 | $31,400 -13.8% |
| 2011 | -- | $36,420 +1.3% |
| 2010 | -- | $35,940 -10.7% |
| 2009 | $834 -41.7% | $40,260 +1.4% |
| 2008 | $1,431 +37.2% | $39,720 +36.5% |
| 2007 | $1,043 +25.1% | $29,100 +24.6% |
| 2006 | $834 +10.3% | $23,360 +10.1% |
| 2005 | $756 +7% | $21,220 +6.8% |
| 2004 | $706 | $19,860 |
| 2003 | $706 +4.5% | $19,860 +4.4% |
| 2002 | $675 +1.3% | $19,020 |
| 2001 | $667 +12.1% | $19,020 +11.8% |
| 2000 | $595 | $17,020 |
Find assessor info on the county website
Monthly payment
Est. payment
Payment breakdown
Explore the cost of this home by adjusting the details. Changes won't be saved.Climate risks
Neighborhood: 36532
Nearby schools
Schools provided by the listing agent
- Elementary: Fairhope West Elementary
- Middle: Fairhope Middle
- High: Fairhope High
Source: Baldwin Realtors. This data may not be complete. We recommend contacting the local school district to confirm school assignments for this home.
Similar homes
- $975,0004 bd3 ba3k sqft15 Woods Ave, Fairhope, AL 36532Active
 MLS ID #393958, Lisa C Dutton, Bayside Real Estate Group. Baldwin Realtors
 - $874,0004 bd3 ba2.5k sqft107 Ronforth St, Fairhope, AL 36532Active
 MLS ID #392982, Jeff B Ross, LPT Realty, LLC. Baldwin Realtors
 - $769,0002 bd3 ba2.1k sqft206 Volanta Ave, Fairhope, AL 36532Active
 MLS ID #408558, Anne Dorman, Mobile Bay Realty. Baldwin Realtors
 - $899,0003 bd2 ba1.9k sqft217 S Mobile St, Fairhope, AL 36532Active
 MLS ID #409486, Laura R Norton, Wise Living Real Estate, LLC. Baldwin Realtors
