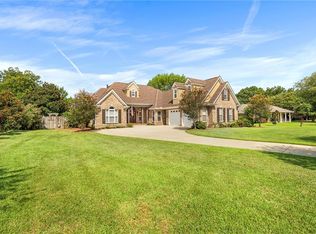
Located in Fairhope's convenient Hawthorne Glenn neighborhood, this Gold fortified house sits on a corner lot and offers 4 bedrooms, 3.5 bathrooms and a bonus room! Neutral paint color. Luxury vinyl plank flooring throughout with tiled bathrooms. Split bedroom plan. Main level offers living room, kitchen, primary bedroom suite, and half bathroom. Eat-in kitchen has light gray painted cabinets, tiled backsplash, and stainless appliances to include gas range, microwave, dishwasher, refrigerator and pantry. Primary bedroom suite has 2 walk-in closets, painted vanity with double sinks, shower/tub combo. Upstairs houses 3 spacious bedrooms, 2 bathrooms, bonus room and laundry room. Screened back porch with ceiling fans. Fenced backyard. Side entry double garage. Garage offers loads of storage with shelving, racks and hooks. Garage refrigerator conveys as well. HOA is $500/year. Restrictive covenants DO NOT allow Rentals. Close to schools, hospital, dining, shopping and entertainment. Buyer to verify all information during due diligence.
Active
Price cut: $4K (9/3)
$485,000
248 Hawthorne Cir, Fairhope, AL 36532
4beds
2,524sqft
Single Family Residence, Residential
Built in 2015
5,227 Square Feet Lot
$478,700 Zestimate®
$192/sqft
$42/mo HOA
What's special
Side entry double garageLaundry roomFenced backyardEat-in kitchenCorner lotGarage refrigerator conveysBonus room
- 77 days
- 496
- 41
Zillow last checked:
Listing updated:
Listed by:
Jaime Cooper 251-605-1316,
EXIT Realty Lyon & Assoc.Fhope
Source: GCMLS,MLS#: 7814138
Facts & features
Interior
Bedrooms & bathrooms
- Bedrooms: 4
- Bathrooms: 4
- Full bathrooms: 3
- 1/2 bathrooms: 1
Heating
- Central
Cooling
- Ceiling Fan(s), Central Air
Appliances
- Included: Dishwasher, Disposal, Dryer, Electric Range, Microwave, Refrigerator, Washer
- Laundry: Laundry Room
Features
- High Ceilings 10 ft Main, Walk-In Closet(s)
- Basement: None
- Has fireplace: No
- Fireplace features: None
Interior area
- Total structure area: 2,524
- Total interior livable area: 2,524 sqft
Video & virtual tour
Property
Parking
- Total spaces: 2
- Parking features: Attached, Garage
- Attached garage spaces: 2
Accessibility
- Accessibility features: None
Features
- Levels: Two
- Patio & porch: Covered, Front Porch, Patio
- Exterior features: Other
- Pool features: None
- Spa features: None
- Fencing: Fenced
- Has view: Yes
- View description: City
- Waterfront features: None
Lot
- Size: 5,227 Square Feet
- Dimensions: 129 x 39
- Features: Back Yard, Front Yard
Details
- Additional structures: None
- Parcel number: 4605160000028826
- On leased land: Yes
Construction
Type & style
- Home type: SingleFamily
- Architectural style: Craftsman
- Property subtype: Single Family Residence, Residential
Materials
- Concrete
- Foundation: Slab
- Roof: Other
Condition
- Year built: 2015
Utilities & green energy
- Electric: 110 Volts, 220 Volts
- Sewer: Public Sewer
- Water: Public
- Utilities for property: Electricity Available, Sewer Available, Underground Utilities, Water Available
Green energy
- Energy efficient items: None
Community & HOA
Community
- Features: Near Schools, Near Shopping, Restaurant
- Subdivision: Hawthorne Glenn
HOA
- Has HOA: Yes
- HOA fee: $250 semi-annually
Location
- Region: Fairhope
Financial & listing details
- Price per square foot: $192/sqft
- Tax assessed value: $480,300
- Annual tax amount: $2,210
- Date on market: 7/31/2026
- Electric utility on property: Yes
- Road surface type: Asphalt, Paved
Estimated market value
$478,700
$455,000 - $503,000
$2,620/mo
Price history
| Date | Event | Price |
|---|---|---|
| 9/3/2026 | Price change | $485,000-0.8%$192/sqft |
Source:  GCMLS #7814138 Report a problem GCMLS #7814138 Report a problem | ||
| 8/19/2026 | Price change | $489,000-2%$194/sqft |
Source:  Baldwin Realtors #400127 Report a problem Baldwin Realtors #400127 Report a problem | ||
| 7/31/2026 | Listed for sale | $499,000+72.1%$198/sqft |
Source: Baldwin Realtors #400127 Report a problem | ||
| 5/15/2020 | Sold | $290,000-3.3%$115/sqft |
Source: Baldwin Realtors #295015 Report a problem | ||
| 4/13/2020 | Price change | $299,900-1.7%$119/sqft |
Source: Keller Williams AGC Realty-Da #295015 Report a problem | ||
| 3/16/2020 | Price change | $305,000-1.6%$121/sqft |
Source: Keller Williams AGC Realty-Da #295015 Report a problem | ||
| 3/3/2020 | Listed for sale | $309,900+29.6%$123/sqft |
Source: Keller Williams AGC Realty-Da #295015 Report a problem | ||
| 6/26/2015 | Sold | $239,050$95/sqft |
Source: Baldwin Realtors #218257 Report a problem | ||
Public tax history
| Year | Property taxes | Tax assessment |
|---|---|---|
| 2025 | $2,165 0% | $48,040 0% |
| 2024 | $2,166 +7.2% | $48,060 +7% |
| 2023 | $2,020 | $44,900 +14% |
| 2022 | -- | $39,400 +19.3% |
| 2021 | $1,534 +6.3% | $33,020 +2.1% |
| 2020 | $1,443 +19% | $32,340 +10.6% |
| 2019 | $1,212 +5.6% | $29,240 +5.4% |
| 2018 | $1,148 +4.4% | $27,740 +4.2% |
| 2017 | $1,100 | $26,620 -0.9% |
| 2016 | -- | $26,860 +21% |
| 2015 | -- | $22,200 +270% |
| 2014 | -- | $6,000 |
Find assessor info on the county website
Monthly payment
Est. payment
Payment breakdown
Explore the cost of this home by adjusting the details. Changes won't be saved.Climate risks
Neighborhood: 36532
Nearby schools
Schools provided by the listing agent
- Elementary: Fairhope West
- Middle: Fairhope
- High: Fairhope
Source: GCMLS. This data may not be complete. We recommend contacting the local school district to confirm school assignments for this home.
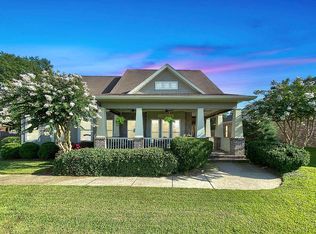

Similar homes
- $499,9004 bd3 ba2.7k sqft20179 Thompson Hall Rd, Fairhope, AL 36532For Sale
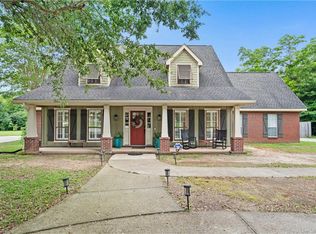 MLS ID #7770989, Tiffany Moore, RE/MAX Realty Professionals. GCMLS
 - $449,0003 bd2 ba2k sqft9611 Silverwood Dr, Fairhope, AL 36532For Sale
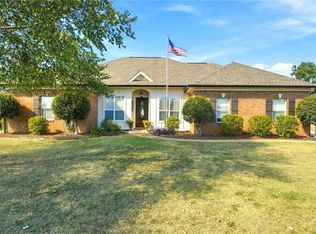 MLS ID #7847941, Marty Bean, Mobile Bay Realty. GCMLS
 - $629,0004 bd3 ba2.7k sqft8960 Morphy Ave, Fairhope, AL 36532For Sale
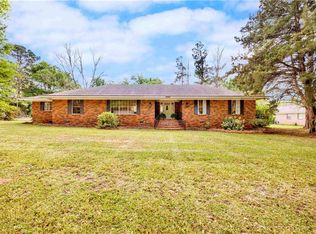 MLS ID #7742913, Laura Norton, Wise Living Real Estate, LLC. GCMLS
 - $649,0004 bd5 ba3.4k sqft213 Grant's Way, Fairhope, AL 36532For Sale
 MLS ID #7819722, Jaime Cooper, EXIT Realty Lyon & Assoc.Fhope. GCMLS
