Immaculately maintained 4-bedroom, 3-bath home situated on a corner lot with a fenced backyard and excellent outdoor living space. The 2026 Fortified roof and new 2026 Trane HVAC system with UV light provide added peace of mind. A desirable split floor plan offers privacy and functionality, while the spacious kitchen features a breakfast bar, island, eat-in dining area, walk-in pantry, abundant cabinetry, Bosch appliances, under- and above-cabinet lighting and granite countertops. A separate dining room, heavy crown molding, plantation shutters throughout, and recessed lighting add thoughtful detail throughout the home. The primary suite includes a tray ceiling, dual closets, walk-in shower, and soaking tub. Additional features include surround sound, a dedicated study area with a built-in desk, and a 2-car side-entry garage. Outside, enjoy the covered rear porch, pavered patio with pergola, fenced backyard, and Tuff Shed storage building. A 2018 whole-house generator provides additional convenience and security. This well-appointed home has been thoughtfully maintained and offers a combination of comfort, functionality, and quality features. All measurements are approximate and not guaranteed, buyer to verify.
Active
$650,000
222 Silversmith St, Fairhope, AL 36532
4beds
2,651sqft
Single Family Residence, Residential
Built in 2014
0.28 Acres Lot
$-- Zestimate®
$245/sqft
$-- HOA
What's special
Fenced backyardSeparate dining roomPrimary suiteSoaking tubEat-in dining areaSurround soundDual closets
- 49 days
- 680
- 42
Zillow last checked:
Listing updated:
Listed by:
Jared Giddens 251-716-6122,
Bellator Real Estate LLC Mobile
Source: GCMLS,MLS#: 7828212
Facts & features
Interior
Bedrooms & bathrooms
- Bedrooms: 4
- Bathrooms: 3
- Full bathrooms: 3
Heating
- Central
Cooling
- Central Air
Appliances
- Included: Dishwasher, Electric Range, Gas Cooktop, Microwave, Refrigerator
- Laundry: Laundry Room
Features
- Double Vanity, High Ceilings 9 ft Main, His and Hers Closets, Tray Ceiling(s), Walk-In Closet(s)
- Flooring: Carpet, Ceramic Tile, Hardwood
- Windows: Insulated Windows, Plantation Shutters
- Basement: None
- Has fireplace: Yes
- Fireplace features: Gas Log, Living Room
Interior area
- Total structure area: 2,651
- Total interior livable area: 2,651 sqft
Video & virtual tour
Property
Parking
- Total spaces: 2
- Parking features: Attached, Driveway, Garage, Garage Faces Side
- Attached garage spaces: 2
- Has uncovered spaces: Yes
Accessibility
- Accessibility features: None
Features
- Levels: One
- Patio & porch: Rear Porch
- Exterior features: Private Yard
- Pool features: None
- Spa features: None
- Fencing: Back Yard,Fenced,Privacy
- Has view: Yes
- View description: Other
- Waterfront features: None
Lot
- Size: 0.28 Acres
- Dimensions: 97 x 124
- Features: Back Yard, Corner Lot, Front Yard, Landscaped
Details
- Additional structures: Shed(s)
- Parcel number: 4609290000062048
Construction
Type & style
- Home type: SingleFamily
- Architectural style: Traditional
- Property subtype: Single Family Residence, Residential
Materials
- Brick
- Foundation: Slab
- Roof: Shingle
Condition
- Year built: 2014
Utilities & green energy
- Electric: 110 Volts, 220 Volts in Laundry
- Sewer: Public Sewer
- Water: Public
- Utilities for property: Cable Available, Electricity Available, Natural Gas Available, Sewer Available, Water Available
Green energy
- Energy efficient items: None
Community & HOA
Community
- Features: Near Schools, Near Shopping
- Subdivision: Old Battles Village
HOA
- Has HOA: Yes
Location
- Region: Fairhope
Financial & listing details
- Price per square foot: $245/sqft
- Tax assessed value: $573,300
- Annual tax amount: $2,246
- Date on market: 8/28/2026
- Electric utility on property: Yes
- Road surface type: Asphalt
Estimated market value
Not available
Estimated sales range
Not available
Not available
Price history
| Date | Event | Price |
|---|---|---|
| 9/1/2026 | Listed for sale | $650,000+104.7%$245/sqft |
Source:  Baldwin Realtors #409715 Report a problem Baldwin Realtors #409715 Report a problem | ||
| 10/8/2014 | Sold | $317,600$120/sqft |
Source: Baldwin Realtors #211366 Report a problem | ||
Public tax history
| Year | Property taxes | Tax assessment |
|---|---|---|
| 2025 | $2,246 +2.6% | $57,340 +2.6% |
| 2024 | $2,189 +13.1% | $55,900 +13% |
| 2023 | $1,935 | $49,460 +16.5% |
| 2022 | -- | $42,460 +9.6% |
| 2021 | $1,518 -8.4% | $38,740 +4.6% |
| 2020 | $1,658 +7.2% | $37,020 +0.1% |
| 2019 | $1,546 +11% | $37,000 +10.6% |
| 2018 | $1,393 +0.6% | $33,440 +0.6% |
| 2017 | $1,384 | $33,240 +7.8% |
| 2016 | $1,384 +8.1% | $30,840 +2.6% |
| 2015 | $1,281 +609.4% | $30,060 +615.7% |
| 2014 | $181 | $4,200 |
Find assessor info on the county website
Monthly payment
Est. payment
Payment breakdown
Explore the cost of this home by adjusting the details. Changes won't be saved.Climate risks
Neighborhood: 36532
Nearby schools
Schools provided by the listing agent
- Elementary: Fairhope West
- Middle: Fairhope
- High: Fairhope
Source: GCMLS. This data may not be complete. We recommend contacting the local school district to confirm school assignments for this home.
Similar homes
- $649,0004 bd5 ba3.4k sqft213 Grant's Way, Fairhope, AL 36532For Sale
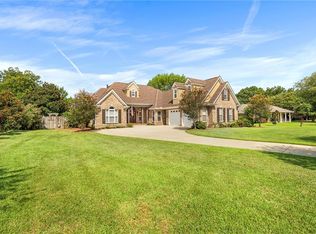 MLS ID #7819722, Jaime Cooper, EXIT Realty Lyon & Assoc.Fhope. GCMLS
 - $629,0004 bd3 ba2.7k sqft8960 Morphy Ave, Fairhope, AL 36532For Sale
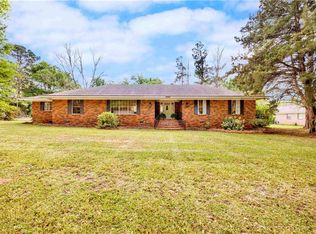 MLS ID #7742913, Laura Norton, Wise Living Real Estate, LLC. GCMLS
 - $699,0004 bd3 ba3.5k sqft16825 Old Pierce Rd, Fairhope, AL 36532Active
 MLS ID #393839, Patsy P Miller, Blue Heron Realty. Baldwin Realtors
 - $599,7803 bd2 ba2.4k sqft700 Cedar Ave, Fairhope, AL 36532For Sale
 MLS ID #7775274, Lorena Gregorius, Roberts Brothers Eastern Shore. GCMLS
