Skip main navigation
Closed
Street View
  • $583,000

    549 Musket Ave, Fairhope, AL 36532

    4beds
    2,686sqft
    Residential
    Built in 2017
    0.31 Acres Lot
    $630,200 Zestimate®
    $217/sqft
    $2,930 Estimated rent

    Home value

    $630,200

    $599,000 - $668,000

    $2,930/mo

    Zestimate® history
    Loading
    Loading...

    Owner options

    List your home for rent

    $2,930/mo

    Rent Zestimate®

    Find your next renter with Zillow Rental Manager. Plus, with online applications, you can quickly screen prospective tenants – for free.

    Learn more

    $2,930/mo

    Rent Zestimate®

    Refinance and save

    $3,335/mo

    Est. payment

    Refinancing to a lower rate could help reduce your monthly payments and save thousands over the life of the loan.

    See today's rates

    $3,335/mo

    Est. payment

    Explore your selling options

    Work with a Zillow partner agent

    Leverage their expertise and Zillow's premium Showcase listings to get your home seen by more buyers.

    Get started

    List with your own agent

    Get your home in front of millions of buyers by listing it on Zillow.

    Learn how to do it

    Sell it yourself

    Take full control of how buyers see your home on Zillow by listing For Sale by Owner (FSBO).

    List your home

    What's special

    Bonus extra roomBeautiful gold fortified customWide open floor planStand alone showerGas fireplaceSplit bedroom plan
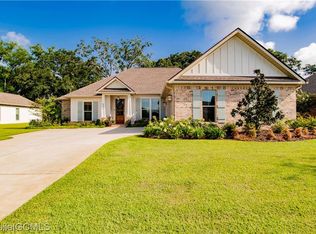
    Beautiful Gold Fortified custom, craftsman style home in Point Clear with BONUS extra room with separate entrance. Located just around the corner from Publix, Lakewood, The Colony, and only three miles from downtown Fairhope. This home has great curb appeal with its year long plants & gardening. As you enter the home you’ll find a wide open floor plan with plenty of space for entertaining. Kitchen features gas cooktop & stainless steel appliances. There’s a “keeping room” off the kitchen with barn style sliding door. Would make a great office/playroom. The home features a split bedroom plan with a jack & Jill bath to the right of the home. The left side features a 3rd bedroom with a full bath that’s also open to the hallway. Oversized primary bedroom with many custom features including trey ceilings. Primary bath features stand alone shower & a soaking tub. In the back yard you’ll find a beautiful butterfly garden, fire pit & more beautiful gardens & outdoor space. The true hidden gem of this property is the added “bonus” room that was added to this floor plan when being built. Under the same roof as the house this room has a separate entrance, plumbing & AC. It’s currently being used as an art studio but would make a great home office or man cave. This home has been well maintained & shows as a brand new home. Home also has irrigation sprinklers & gas fireplace.

    Zillow last checked:

    Listing updated:

    Listed by:

    Amber Brown CELL:251-533-9255,

    Roberts Brothers Inc. Gulf Coa

    Bought with:

    Paige Salas

    Waters Edge Realty

    Source: Baldwin Realtors,MLS#: 354643MLS Logo

    Facts & features

    Interior

    Bedrooms & bathrooms
    • Bedrooms: 4
    • Bathrooms: 3
    • Full bathrooms: 3
    • Main level bedrooms: 4
    Primary bedroom
    • Features: Multiple Walk in Closets, Walk-In Closet(s)
    • Level: Main
    • Area: 240
    • Dimensions: 16 x 15
    Bedroom 2
    • Level: Main
    • Area: 108
    • Dimensions: 9 x 12
    Bedroom 3
    • Level: Main
    • Area: 208
    • Dimensions: 13 x 16
    Bedroom 4
    • Level: Main
    • Area: 180
    • Dimensions: 15 x 12
    Primary bathroom
    • Features: Double Vanity, Soaking Tub, Separate Shower
    Dining room
    • Features: Lvg/Dng Combo, Separate Dining Room
    • Level: Main
    • Area: 168
    • Dimensions: 12 x 14
    Kitchen
    • Level: Main
    • Area: 153
    • Dimensions: 9 x 17
    Living room
    • Level: Main
    • Area: 306
    • Dimensions: 18 x 17
    Heating
    • Electric, Central
    Cooling
    • Electric, Ceiling Fan(s)
    Appliances
    • Included: Dishwasher, Disposal, Microwave, Gas Range, Cooktop
    • Laundry: Inside
    Features
    • Ceiling Fan(s), High Ceilings, Split Bedroom Plan, Vaulted Ceiling(s)
    • Flooring: Carpet, Tile, Wood
    • Has basement: No
    • Number of fireplaces: 1
    • Fireplace features: Family Room
    Interior area
    • Total structure area: 2,686
    • Total interior livable area: 2,686 sqft

    Property

    Parking
    • Total spaces: 2
    • Parking features: Garage, Side Entrance, Garage Door Opener
    • Has garage: Yes
    • Covered spaces: 2
    Features
    • Levels: One
    • Stories: 1
    • Patio & porch: Rear Porch, Front Porch
    • Exterior features: Irrigation Sprinkler, Storage, Termite Contract
    • Pool features: Community, Association
    • Fencing: Fenced
    • Has view: Yes
    • View description: None
    • Waterfront features: No Waterfront
    Lot
    • Size: 0.31 Acres
    • Dimensions: 91 x 150
    • Features: Less than 1 acre, Few Trees, Subdivided
    Details
    • Parcel number: 4609290000062.031
    • Zoning description: Single Family Residence

    Construction

    Type & style
    • Home type: SingleFamily
    • Architectural style: Craftsman
    • Property subtype: Residential
    Materials
    • Brick, Concrete, Fortified-Gold
    • Foundation: Slab
    • Roof: Composition
    Condition
    • Resale
    • New construction: No
    • Year built: 2017

    Utilities & green energy

    • Sewer: Public Sewer
    • Utilities for property: Fairhope Utilities, Riviera Utilities

    Community & neighborhood

    Security
    • Security features: Smoke Detector(s), Carbon Monoxide Detector(s)
    Community
    • Community features: Pool, Tennis Court(s), Playground
    Location
    • Region: Fairhope
    • Subdivision: Old Battles Village

    HOA & financial

    HOA
    • Has HOA: Yes
    • HOA fee: $695 annually
    • Services included: Insurance, Maintenance Grounds, Pool

    Other

    Other facts
    • Price range: $583K - $583K
    • Ownership: Whole/Full

    Price history

    DateEventPrice
    3/4/2024Sold$583,000-2.8%$217/sqft
    Source: Baldwin Realtors #354643 Report a problem
    2/12/2024Pending sale$599,900$223/sqft
    Source: Baldwin Realtors #354643 Report a problem
    1/18/2024Price change$599,900-2.5%$223/sqft
    Source: Baldwin Realtors #354643 Report a problem
    11/22/2023Listed for sale$615,000$229/sqft
    Source: Baldwin Realtors #354643 Report a problem

    Public tax history

    YearProperty taxesTax assessment
    2025$2,437 -9.1%$62,180 +6.7%
    2024$2,682 -43.4%$58,300 -43.4%
    2023$4,737 $102,980 +17.1%
    2022-- $87,940 +9.7%
    2021$3,718 +4.2%$80,140 +3.5%
    2020$3,568 +11.3%$77,460 +3.9%
    2019$3,206 +10.5%$74,560 +10.7%
    2018$2,901 +616.4%$67,340 +624.1%
    2017$405 +1.3%$9,300 +9.4%
    2016$400 +9.4%$8,500 +10.4%
    2015$366 +102.4%$7,700 +83.3%
    2014$181 $4,200

    Find assessor info on the county website

    Neighborhood: 36532

    Nearby schools

    GreatSchools rating
    Schools provided by the listing agent
    • Elementary: Fairhope West Elementary
    • Middle: Fairhope Middle
    • High: Fairhope High

    Source: Baldwin Realtors. This data may not be complete. We recommend contacting the local school district to confirm school assignments for this home.

    Get a cash offer in 3 minutes
    Find out how much your home could sell for in as little as 3 minutes with a no-obligation cash offer.
    Estimated market value
    $630,200
    Get a cash offer in 3 minutes
    Find out how much your home could sell for in as little as 3 minutes with a no-obligation cash offer.
    Estimated market value
    $630,200