Welcome to 740 Boundary Drive, a thoughtfully designed 3-bedroom, 3.5-bath cottage located on a quiet, picturesque street in Fairhope's Battles Trace at The Colony. This carefully crafted home offers an inviting combination of comfort, functionality, and low-maintenance living. A spacious covered front porch creates a welcoming first impression and leads into an open-concept floor plan ideal for everyday living and entertaining. The living, dining, and kitchen areas flow seamlessly together, creating a bright and comfortable gathering space. Each of the three generously sized bedrooms features a private en-suite bath, while an additional half bath adds convenience. The outdoor setting is a standout feature of this property. The backyard overlooks a beautifully landscaped common area, providing attractive views and a sense of openness while minimizing maintenance responsibilities. Whether enjoying a morning cup of coffee, dining outdoors, or simply relaxing, the outdoor living space offers a peaceful setting to enjoy throughout the year. Conveniently located within Battles Trace at The Colony, this home provides easy access to community amenities and all that the Fairhope area has to offer. Buyer to verify all information during due diligence.
Active
Price cut: $40K (10/16)
$799,900
740 Boundary Dr, Fairhope, AL 36532
3beds
2,345sqft
Single Family Residence, Residential
Built in 2020
8,712 Square Feet Lot
$-- Zestimate®
$341/sqft
$990/mo HOA
What's special
Additional half bathQuiet picturesque streetOpen-concept floor planSpacious covered front porch
- 109 days
- 528
- 49
Zillow last checked:
Listing updated:
Listed by:
Mary Jane Owen 251-533-3572,
Crescent Sotheby's Intl Rty-FH
Source: GCMLS,MLS#: 7802070
Facts & features
Interior
Bedrooms & bathrooms
- Bedrooms: 3
- Bathrooms: 4
- Full bathrooms: 3
- 1/2 bathrooms: 1
Heating
- Heat Pump
Cooling
- Ceiling Fan(s), Heat Pump
Appliances
- Included: Dishwasher, Dryer, Gas Range, Microwave, Refrigerator, Washer
- Laundry: Laundry Room, Main Level
Features
- Double Vanity, Entrance Foyer, High Ceilings 10 ft Main, Walk-In Closet(s)
- Flooring: Ceramic Tile
- Windows: None
- Basement: None
- Has fireplace: Yes
- Fireplace features: Gas Log, Great Room
Interior area
- Total structure area: 2,345
- Total interior livable area: 2,345 sqft
Video & virtual tour
Property
Parking
- Total spaces: 2
- Parking features: Driveway, Level Driveway
- Has uncovered spaces: Yes
Accessibility
- Accessibility features: None
Features
- Levels: One and One Half
- Patio & porch: Front Porch, Rear Porch, Screened
- Exterior features: None
- Pool features: None
- Spa features: None
- Fencing: Fenced
- Has view: Yes
- View description: Other
- Waterfront features: None
Lot
- Size: 8,712 Square Feet
- Dimensions: 65 x 134
- Features: Back Yard, Landscaped
Details
- Additional structures: None
- Parcel number: 4609300000078172
Construction
Type & style
- Home type: SingleFamily
- Architectural style: Cottage
- Property subtype: Single Family Residence, Residential
Materials
- Cement Siding
- Foundation: Slab
- Roof: Composition
Condition
- Year built: 2020
Utilities & green energy
- Electric: 110 Volts, 220 Volts
- Sewer: Public Sewer
- Water: Public
- Utilities for property: Natural Gas Available, Other, Sewer Available, Water Available, Electricity Available
Green energy
- Energy efficient items: None
Community & HOA
Community
- Features: Clubhouse, Fitness Center, Gated, Golf, Pickleball, Pool, Sauna, Spa/Hot Tub
- Subdivision: Battles Trace At The Colony
HOA
- Has HOA: Yes
- HOA fee: $990 monthly
Location
- Region: Fairhope
Financial & listing details
- Price per square foot: $341/sqft
- Tax assessed value: $817,600
- Annual tax amount: $3,716
- Date on market: 7/8/2026
- Electric utility on property: Yes
- Road surface type: Asphalt
Estimated market value
Not available
Estimated sales range
Not available
Not available
Price history
| Date | Event | Price |
|---|---|---|
| 10/16/2026 | Price change | $799,900-4.8%$341/sqft |
Source:  Baldwin Realtors #399165 Report a problem Baldwin Realtors #399165 Report a problem | ||
| 8/12/2026 | Price change | $839,900-3.3%$358/sqft |
Source: Baldwin Realtors #399165 Report a problem | ||
| 7/23/2026 | Price change | $869,000-1.8%$371/sqft |
Source: Baldwin Realtors #399165 Report a problem | ||
| 6/30/2026 | Listed for sale | $884,900+10.6%$377/sqft |
Source:  GCMLS #7785476 Report a problem GCMLS #7785476 Report a problem | ||
| 8/8/2023 | Sold | $800,000+0.1%$341/sqft |
Source: Baldwin Realtors #348257 Report a problem | ||
| 7/1/2023 | Listed for sale | $799,000$341/sqft |
Source: Baldwin Realtors #348257 Report a problem | ||
Public tax history
| Year | Property taxes | Tax assessment |
|---|---|---|
| 2025 | $3,716 -0.3% | $81,760 +0.9% |
| 2024 | $3,728 +9.7% | $81,040 +8.3% |
| 2023 | $3,399 | $74,860 +32.7% |
| 2022 | -- | $56,400 +5.5% |
| 2021 | -- | $53,480 +33.7% |
| 2020 | -- | $40,000 |
| 2019 | -- | $40,000 |
Find assessor info on the county website
Monthly payment
Est. payment
Payment breakdown
Explore the cost of this home by adjusting the details. Changes won't be saved.Climate risks
Neighborhood: 36532
Nearby schools
Schools provided by the listing agent
- Elementary: Fairhope West
- Middle: Fairhope
- High: Fairhope
Source: GCMLS. This data may not be complete. We recommend contacting the local school district to confirm school assignments for this home.
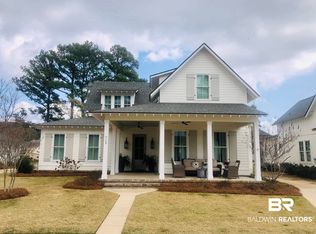
Similar homes
- $769,0003 bd3 ba2.3k sqft849 Apricot Ln, Fairhope, AL 36532Active
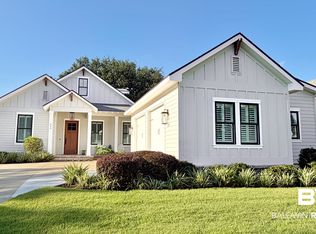 MLS ID #406825, Carol Lee, Roberts Brothers, Inc. - Malbis. Baldwin Realtors
 - $729,9003 bd2 ba1.8k sqft887 Geranium Dr, Fairhope, AL 36532For Sale
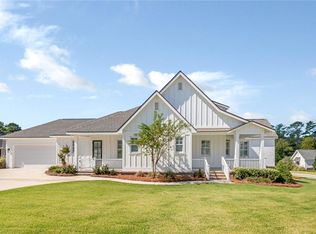 MLS ID #7856579, Lois Crump, Blue Heron Realty. GCMLS
 - $799,0003 bd4 ba2.1k sqft762 Central Blvd, Fairhope, AL 36532For Sale
 MLS ID #7835569, David Kahalley, Shamrock Properties, LLC. GCMLS
 - $899,9003 bd4 ba2.4k sqft857 Geranium Dr, Fairhope, AL 36532Active
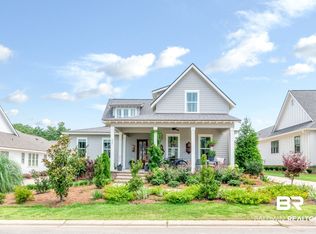 MLS ID #410421, Jessica Mott, Elite Real Estate Solutions, LLC. Baldwin Realtors
