Dreaming of life in Downtown Fairhope? This exceptional new construction by Point Clear Building Company is now complete and ready to welcome you home. Gold Fortified and masterfully crafted, this 3-bedroom, 3.5-bath home features a functional floor plan that flows seamlessly and leaves no space unused. Every detail has been intentionally designed to blend luxury, comfort, and effortless everyday living. The beautiful tan exterior paired with classic green shutters creates timeless Southern charm and striking curb appeal. Inside, you’ll find wood flooring throughout, tasteful designer tile, and outstanding trim and cabinetry work that reflect true craftsmanship. Tongue-and-groove ceilings add warmth and character, while the luxury Marvin casement impact windows and doors fill the home with natural light and architectural elegance. The kitchen is a true showpiece, complete with premium Viking appliances that elevate both style and performance. An inviting outdoor fireplace creates the perfect setting for relaxing evenings at home. Located just a short walk or golf cart ride to Downtown Fairhope’s boutiques, dining, and entertainment, this home offers not just exceptional design—but the lifestyle everyone loves. Timeless. Refined. Simply beautiful. Buyer to verify all information during due diligence.
Active
Price cut: $64.5K (9/30)
$799,000
410 Azalea St #102, Fairhope, AL 36532
3beds
2,032sqft
Single Family Residence
Built in 2026
7,405 Square Feet Lot
$-- Zestimate®
$393/sqft
$-- HOA
What's special
Inviting outdoor fireplaceStriking curb appealBeautiful tan exteriorPremium viking appliancesClassic green shuttersTasteful designer tileWood flooring throughout
- 151 days
- 561
- 30
Zillow last checked:
Listing updated:
Listed by:
Whitney Sherling 251-270-3033,
Butler & Co. Real Estate LLC
Source: Baldwin Realtors,MLS#: 396487
Facts & features
Interior
Bedrooms & bathrooms
- Bedrooms: 3
- Bathrooms: 4
- Full bathrooms: 3
- 1/2 bathrooms: 1
Heating
- Central
Cooling
- Electric
Appliances
- Included: Disposal, Microwave, Dishwasher
Features
- En Suite, Ceiling Fan(s)
- Flooring: Tile, Wood
- Number of fireplaces: 1
- Fireplace features: Gas Log, Gas Starter, Living Room
Interior area
- Total interior livable area: 2,032 sqft
Video & virtual tour
Property
Parking
- Total spaces: 3
- Parking features: Double Carport
Features
- Stories: 1
- Patio & porch: Rear Porch, Front Porch, Covered Patio
- Pool features: None
- Has view: Yes
- View description: None/Not Applicable
- Waterfront features: No Waterfront
Lot
- Size: 7,405 Square Feet
- Features: Level, Less Than 1 Acre
Details
- Parcel number: 054603370015096.000
- Special conditions: None
Construction
Type & style
- Home type: SingleFamily
- Architectural style: Cottage
- Property subtype: Single Family Residence
Materials
- Roof: Composition Shingle
Condition
- Year built: 2026
Utilities & green energy
- Utilities for property: Fairhope Utilities
Community & HOA
Community
- Features: None
- Security: Smoke Detector(s)
- Subdivision: Fairland Heights
HOA
- Has HOA: No
Location
- Region: Fairhope
Financial & listing details
- Price per square foot: $393/sqft
- Date on market: 5/13/2026
- Ownership type: Whole Full
Estimated market value
Not available
Estimated sales range
Not available
Not available
Price history
| Date | Event | Price |
|---|---|---|
| 9/30/2026 | Price change | $799,000-7.5%$393/sqft |
Source:  Baldwin Realtors #396487 Report a problem Baldwin Realtors #396487 Report a problem | ||
| 6/12/2026 | Price change | $863,500-3.9%$425/sqft |
Source: Baldwin Realtors #396487 Report a problem | ||
| 5/13/2026 | Listed for sale | $899,000$442/sqft |
Source: Baldwin Realtors #396487 Report a problem | ||
| 3/30/2026 | Listing removed | $899,000$442/sqft |
Source: Baldwin Realtors #385534 Report a problem | ||
| 9/22/2025 | Listed for sale | $899,000$442/sqft |
Source: Baldwin Realtors #385534 Report a problem | ||
Public tax history
Tax history is unavailable.
Monthly payment
Est. payment
Payment breakdown
Explore the cost of this home by adjusting the details. Changes won't be saved.Climate risks
Neighborhood: 36532
Nearby schools
Schools provided by the listing agent
- Elementary: Fairhope West Elementary
- Middle: Fairhope Middle
- High: Fairhope High
Source: Baldwin Realtors. This data may not be complete. We recommend contacting the local school district to confirm school assignments for this home.
Similar homes
- $769,0003 bd3 ba2.3k sqft849 Apricot Ln, Fairhope, AL 36532Active
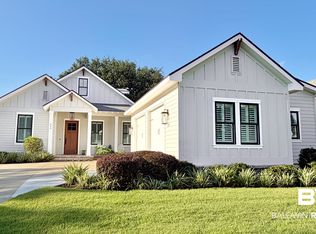 MLS ID #406825, Carol Lee, Roberts Brothers, Inc. - Malbis. Baldwin Realtors
 - $899,0004 bd2 ba1.8k sqft155 Pier St, Fairhope, AL 36532Active
 MLS ID #410221, Laura R Norton, Wise Living Real Estate, LLC. Baldwin Realtors
 - $749,0003 bd3 ba1.8k sqft536 Artesian Spring Dr, Fairhope, AL 36532Active
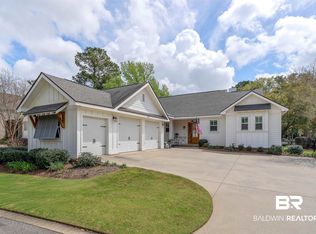 MLS ID #397453, Judd Gillespie, Butler & Co. Real Estate LLC. Baldwin Realtors
 - $699,0003 bd2 ba1.3k sqft502 Horton Ln, Fairhope, AL 36532Active
 MLS ID #395106, Clarke Bear Armstrong, RE/MAX of Orange Beach. Baldwin Realtors
