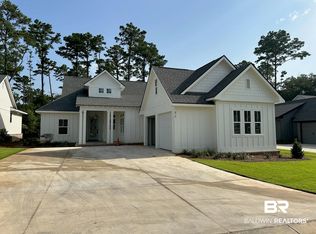
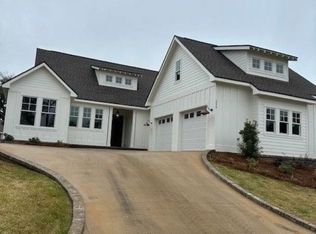
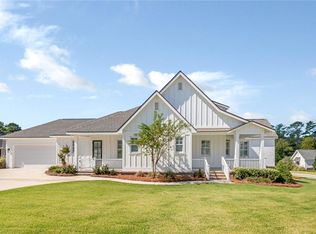
Lakewood Club Membership comes with the purchase of a new construction home in Battles Trace. Golf, Tennis, Pickle Ball, Swimming Pools, Fitness center, a full resort lifestyle. Plan 10, Julep, 3 bedrooms, 3 baths all on one level with pretty front entry porch and large back porch overlooking a pocket park. Open kitchen vaulted ceiling in living room with fireplace, dining room with lots of windows. Special feature of a stairwell to a floored attic space above the garage for easy access storage. Buyer to verify all information during due diligence.
Active
$875,400
234 Aster Cir, Fairhope, AL 36532
3beds
1,930sqft
Single Family Residence
Built in 2025
8,712 Square Feet Lot
$-- Zestimate®
$454/sqft
$990/mo HOA
What's special
Pretty front entry porchOpen kitchen
- 98 days
- 217
- 18
Zillow last checked:
Listing updated:
Listed by:
Deborah Rogers 251-990-9951,
The Colony at the Grand Realty,
Walter Gex Billups
Source: Baldwin Realtors,MLS#: 399598
Facts & features
Interior
Bedrooms & bathrooms
- Bedrooms: 3
- Bathrooms: 3
- Full bathrooms: 3
Heating
- Heat Pump
Cooling
- Heat Pump
Appliances
- Included: Disposal, Microwave, Refrigerator
Features
- Vaulted Ceiling(s)
- Flooring: Tile, Wood, Carpet
- Number of fireplaces: 1
Interior area
- Total interior livable area: 1,930 sqft
Property
Parking
- Parking features: Attached, Double Garage, Garage Door Opener
- Has garage: Yes
Features
- Stories: 1
- Patio & porch: Porch Open
- Has view: Yes
- View description: None/Not Applicable
- Waterfront features: No Waterfront
Lot
- Size: 8,712 Square Feet
- Features: Less Than 1 Acre
Details
- Parcel number: 054609300000078.343
- Special conditions: None
Construction
Type & style
- Home type: SingleFamily
- Architectural style: Cottage
- Property subtype: Single Family Residence
Materials
- Roof: Dimensional
Condition
- Year built: 2025
Details
- Warranty included: Yes
Utilities & green energy
- Utilities for property: Natural Gas Available, Underground Utilities, Water City, Sewage City, Grinder Pump, Water Heater Electric
Community & HOA
Community
- Features: Gated
- Security: Smoke Detector(s)
- Subdivision: Battles Trace At The Colony
HOA
- Has HOA: Yes
- Services included: Association Management
- HOA fee: $990 monthly
- HOA phone: 205-949-8806
Location
- Region: Fairhope
Financial & listing details
- Price per square foot: $454/sqft
- Date on market: 7/17/2026
- Ownership type: Whole Full
Estimated market value
Not available
Estimated sales range
Not available
Not available
Price history
| Date | Event | Price |
|---|---|---|
| 7/23/2026 | Price change | $875,400+0%$454/sqft |
Source:  Baldwin Realtors #399598 Report a problem Baldwin Realtors #399598 Report a problem | ||
| 7/17/2026 | Listed for sale | $875,000$453/sqft |
Source: Baldwin Realtors #399598 Report a problem | ||
Public tax history
Tax history is unavailable.
Monthly payment
Est. payment
Payment breakdown
Explore the cost of this home by adjusting the details. Changes won't be saved.Climate risks
Neighborhood: 36532
Nearby schools
Schools provided by the listing agent
- Elementary: Fairhope West Elementary
- Middle: Fairhope Middle
- High: Fairhope High
Source: Baldwin Realtors. This data may not be complete. We recommend contacting the local school district to confirm school assignments for this home.


Similar homes
- $885,0003 bd3 ba2.1k sqft225 Cuban Lily Dr, Fairhope, AL 36532Active
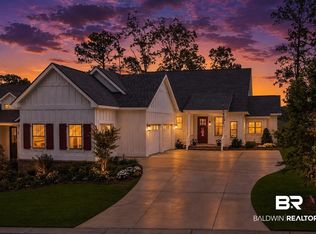 MLS ID #399185, Andrea Kaiser Shilston, Crescent Sotheby's Intl Rty-Gulf Shores. Baldwin Realtors
 - $899,9003 bd4 ba2.4k sqft857 Geranium Dr, Fairhope, AL 36532Active
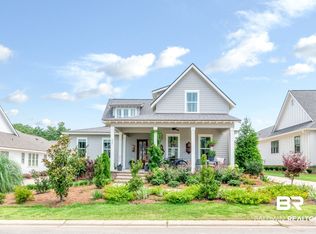 MLS ID #410421, Jessica Mott, Elite Real Estate Solutions, LLC. Baldwin Realtors
 - $729,9003 bd2 ba1.8k sqft887 Geranium Dr, Fairhope, AL 36532For Sale
 MLS ID #7856579, Lois Crump, Blue Heron Realty. GCMLS
 - $944,0003 bd3 ba2.3k sqft385 Fruit Tree Ln, Fairhope, AL 36532Active
 MLS ID #399897, Maggie Reed, IXL Real Estate-Eastern Shore. Baldwin Realtors
