For Comps only, presale, Plan 2 Buyer to verify all information during due diligence.
Closed
$800,503
230 Aster Cir, Fairhope, AL 36532
3beds
1,659sqft
Single Family Residence
Built in 2025
-- sqft lot
$819,900 Zestimate®
$483/sqft
$2,390 Estimated rent
Home value
$819,900
$763,000 - $877,000
$2,390/mo
Zestimate® history
Owner options
List your home for rent
$2,390/mo
Rent Zestimate®
Find your next renter with Zillow Rental Manager. Plus, with online applications, you can quickly screen prospective tenants – for free.
$2,390/mo
Rent Zestimate®
Refinance and save
$4,482/mo
Est. payment
Refinancing to a lower rate could help reduce your monthly payments and save thousands over the life of the loan.
$4,482/mo
Est. payment
Explore your selling options
Work with a Zillow partner agent
Leverage their expertise and Zillow's premium Showcase listings to get your home seen by more buyers.
Get startedList with your own agent
Get your home in front of millions of buyers by listing it on Zillow.
Learn how to do itSell it yourself
Take full control of how buyers see your home on Zillow by listing For Sale by Owner (FSBO).
List your homeWhat's special
Zillow last checked:
Listing updated:
Listed by:
The Colony At The Grand Team 251-990-9951,
The Colony at the Grand Realty
Bought with:
The Colony At The Grand Team
The Colony at the Grand Realty
Source: Baldwin Realtors,MLS#: 380546
Facts & features
Interior
Bedrooms & bathrooms
- Bedrooms: 3
- Bathrooms: 2
- Full bathrooms: 2
Heating
- Heat Pump
Cooling
- Heat Pump
Appliances
- Included: Disposal, Microwave, Dishwasher
Features
- En Suite, Ceiling Fan(s), High Ceilings, Vaulted Ceiling(s), Termite Contract, Split Bedroom Plan
- Flooring: Tile, Wood
- Number of fireplaces: 1
Interior area
- Total interior livable area: 1,659 sqft
Property
Parking
- Parking features: Detached, Double Garage, Garage Door Opener
- Has garage: Yes
Features
- Stories: 1
- Patio & porch: Rear Porch, Porch Open, Front Porch
- Exterior features: Irrigation Sprinkler
- Has view: Yes
- View description: Southern View
- Waterfront features: No Waterfront
Lot
- Features: Level, Corner Lot
Details
- Parcel number: 05460930000078344
- Special conditions: None
Construction
Type & style
- Home type: SingleFamily
- Architectural style: Cottage
- Property subtype: Single Family Residence
Materials
- Roof: Dimensional,Composition Shingle
Condition
- Year built: 2025
Utilities & green energy
- Utilities for property: Natural Gas Available, Water City, Sewage City
Community & HOA
Community
- Features: Gated, Spa Hot Tub, Steam Sauna, Tennis Racquetball, Pets Limited Number Pets
- Security: Smoke Detector(s)
- Subdivision: Battles Trace At The Colony
HOA
- Has HOA: Yes
- Services included: Taxes Common Area, Association Management, Common Area Maintenance
- HOA fee: $858 monthly
- HOA phone: 205-949-8808
Location
- Region: Fairhope
Financial & listing details
- Price per square foot: $483/sqft
- Date on market: 6/11/2025
- Ownership type: Whole Full
Price history
| Date | Event | Price |
|---|---|---|
| 6/11/2025 | Sold | $800,503$483/sqft |
Source:  Baldwin Realtors #380546 Report a problem Baldwin Realtors #380546 Report a problem | ||
Public tax history
Tax history is unavailable.
Neighborhood: 36532
Nearby homes
- $875,4003 bd3 ba1.9k sqft234 Aster Cir, Fairhope, AL 36532For Sale

- $925,6173 bd3 ba2.2k sqft213 Aster Cir, Fairhope, AL 36532Sold
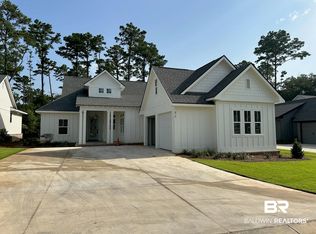
- $920,3383 bd2 ba2k sqft256 Aster Cir, Fairhope, AL 36532Sold

- $949,0003 bd4 ba2.2k sqft226 Aster Cir, Fairhope, AL 36532Sold
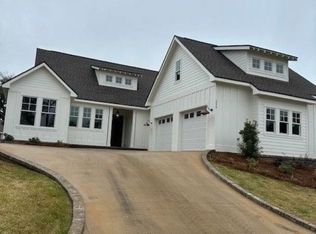
- $1,469,0334 bd4 ba3.1k sqft235 Aster Cir, Fairhope, AL 36532Sold
- $1,010,0004 bd5 ba3.1k sqft264 Aster Cir, Fairhope, AL 36532Sold
- $1,010,0004 bd5 ba3.1k sqft222 Aster Cir, Fairhope, AL 36532Sold
- $906,0003 bd3 ba2.2k sqft268 Aster Cir, Fairhope, AL 36532Sold
Nearby schools
GreatSchools rating
- 10/10Fairhope Elementary SchoolGrades: PK-6Distance: 2.9 mi
- 10/10Fairhope Middle SchoolGrades: 7-8Distance: 1.5 mi
- 10/10Fairhope High SchoolGrades: PK,9-12Distance: 1.4 mi
Schools provided by the listing agent
- Elementary: Fairhope West Elementary
- Middle: Fairhope Middle
- High: Fairhope High
Source: Baldwin Realtors. This data may not be complete. We recommend contacting the local school district to confirm school assignments for this home.
Get a cash offer in 3 minutes
Find out how much your home could sell for in as little as 3 minutes with a no-obligation cash offer.
Estimated market value
$819,900
Get a cash offer in 3 minutes
Find out how much your home could sell for in as little as 3 minutes with a no-obligation cash offer.
Estimated market value
$819,900
- Alabama
- Baldwin County
- Fairhope
- 36532
- 230 Aster Cir
