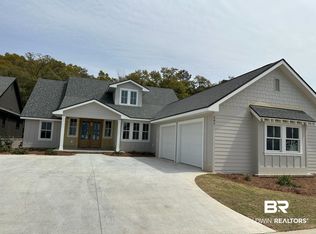
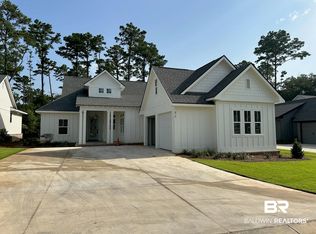
New Construction for comps only. Plan 17 B, the Pensacola Plan, 3 bedrooms Plus Study, all on one level with front and back side porches. Large open kitchen and dining room with lots of windows providing natural light, Buyer to verify all information during due diligence.
14 hours
|
0
|
0
|
Zillow last checked:
Listing updated:
Listed by:
Deborah Rogers205-566-1500,
The Colony At The Grand Realty,
Walter Billups228-216-7889,
The Colony At The Grand Realty
Source: Baldwin Realtors,MLS#: 399583
Facts & features
Interior
Bedrooms & bathrooms
Bedrooms: 3
Bathrooms: 2
Full bathrooms: 2
Main level bedrooms: 2
Rooms
Room types: Living Room
Primary bedroom
Features: Walk-In Closet(s)
Level: Main
Area: 169
Dimensions: 13 x 13
Bedroom 2
Level: Main
Area: 156
Dimensions: 12 x 13
Primary bathroom
Features: Double Vanity, Separate Shower, Shower Only
Dining room
Level: Main
Area: 160
Dimensions: 10 x 16
Kitchen
Level: Main
Area: 192
Dimensions: 16 x 12
Living room
Level: Main
Area: 270
Dimensions: 18 x 15
Heating
Heat Pump
Cooling
Heat Pump
Appliances
Included: Dishwasher, Disposal, Microwave, Gas Range, Refrigerator w/Ice Maker, Gas Water Heater, Tankless Water Heater
Laundry: Main Level
Features
Ceiling Fan(s), En-Suite
Flooring: Carpet, Wood
Has basement: No
Number of fireplaces: 1
Interior area
Total structure area: 2,015
Total interior livable area: 2,015 sqft
Property
Parking
Total spaces: 2
Parking features: Attached, Garage
Has attached garage: Yes
Covered spaces: 2
Features
Levels: One
Stories: 1
Patio & porch: Porch, Front Porch, Side Porch
Exterior features: Termite Contract
Pool features: Community, Association
Has view: Yes
View description: Southern View
Lot
Size: 8,058 Square Feet
Dimensions: 65 x 124 irr
Features: Interior Lot
Details
Parcel number: 4609300000041.04012
Construction
Type & style
Home type: SingleFamily
Architectural style: Cottage
Property subtype: Residential
Materials
Concrete, Frame, Fortified-Gold
Foundation: Slab
Roof: Composition,Dimensional
Condition
New Construction
New construction: Yes
Year built: 2025
Details
Warranty included: Yes
Utilities & green energy
Sewer: Public Sewer
Water: Public
Utilities for property: Fairhope Utilities, Riviera Utilities
Community & HOA
Community
Features: Fishing, Pool, Steam/Sauna, Tennis Court(s), Gated, Golf, Lazy River
Security: Smoke Detector(s)
Subdivision: Battles Trace at The Colony
HOA
Has HOA: Yes
Services included: Association Management, Insurance, Maintenance Grounds, Recreational Facilities, Pool
Explore the cost of this home by adjusting the details. Changes won't be saved.
Principal & interest
$1,547
Mortgage insurance
$0
Property taxes
$170
Home insurance
$105
HOA fees
$0
Utilities
Not included
All calculations are estimates and provided by Zillow, Inc. for informational purposes only. Actual amounts may vary.
HOA fees may include property taxes on listings classified as Co-Ops. Contact the listing agent and/or owner for fee details.
Mortgage interest rates are dependent on a number of factors, including credit score, down payment, and repayment length. Interest rate data provided by Zillow Group Marketplace, Inc. as of 1/1/1970 from various mortgage lenders with which we have lead or other similar arrangements; the Estimated Payment is an average of those rates.
See how much you could borrow to make a competitive offer.
Source: Baldwin Realtors. This data may not be complete. We recommend contacting the local school district to confirm school assignments for this home.