Skip main navigation
Closed
  • $895,000

    719 Boundary Dr, Fairhope, AL 36532

    3beds
    2,345sqft
    Residential
    Built in 2019
    8,712 Square Feet Lot
    $905,800 Zestimate®
    $382/sqft
    $2,956 Estimated rent

    Home value

    $905,800

    $851,000 - $969,000

    $2,956/mo

    Zestimate® history
    Loading
    Loading...

    Owner options

    List your home for rent

    $2,956/mo

    Rent Zestimate®

    Find your next renter with Zillow Rental Manager. Plus, with online applications, you can quickly screen prospective tenants – for free.

    Learn more

    $2,956/mo

    Rent Zestimate®

    Refinance and save

    $4,987/mo

    Est. payment

    Refinancing to a lower rate could help reduce your monthly payments and save thousands over the life of the loan.

    See today's rates

    $4,987/mo

    Est. payment

    Explore your selling options

    Work with a Zillow partner agent

    Leverage their expertise and Zillow's premium Showcase listings to get your home seen by more buyers.

    Get started

    List with your own agent

    Get your home in front of millions of buyers by listing it on Zillow.

    Learn how to do it

    Sell it yourself

    Take full control of how buyers see your home on Zillow by listing For Sale by Owner (FSBO).

    List your home

    What's special

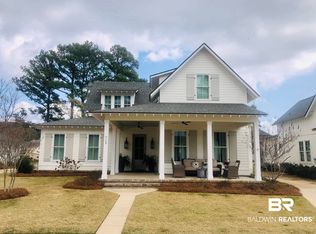
    Here's your opportunity to own the best-valued luxury home in The Colony at Battles Trace! Located near the renowned Grand Hotel in Point Clear, this stunning Southern Living cottage sits on one of the most sought-after streets in this beautiful gated community. This completely turn-key home is ideal for a low-maintenance primary residence or vacation home. The open-concept design is perfect for entertaining, featuring a gourmet kitchen with high-end appliances, quartz countertops, a large island with bar seating, and ample storage. The dining space flows seamlessly into the spacious family room, which boasts built-in speakers and a cozy gas fireplace—perfect for gatherings. Elegant details such as premium white oak flooring, beautiful hardware and finishes, and soaring 10-foot ceilings elevate the charm and sophistication of this residence. The primary suite is a private retreat, offering a spa-like en suite bathroom with a luxurious soaking tub and a beautifully tiled shower. Also on the main level, you’ll find a dedicated office, custom powder room, and laundry area for ultimate convenience. Upstairs, two generously sized bedrooms—each large enough for a king bed, side tables, and seating area—feature private en suite bathrooms. A spacious loft provides the perfect den or playroom. Step outside to enjoy the large front porch with charming brick pavers, or relax on the covered back porch overlooking the fenced backyar. A sprinkler system keeps the landscaping lush and green with ease. Built to last, this home is Gold Fortified with additional storm protection, providing both security and potential insurance savings. Residents of The Colony at Battles Trace enjoy an array of world-class amenities, including tennis, pickleball, croquet, multiple pools, a lake, fitness center, clubhouse, and on-site dining. Additionally, you'll have access to the Grand Hotel amenities, as well as the Robert Trent Jones golf course and clubhouse. Buyer to verify all information durin

    Zillow last checked:

    Listing updated:

    Listed by:

    Rhonda Hice PHONE:251-421-0907,

    Coldwell Banker Reehl Prop Fairhope

    Bought with:

    Walter Billups

    The Colony At The Grand Realty

    Source: Baldwin Realtors,MLS#: 374224MLS Logo

    Facts & features

    Interior

    Bedrooms & bathrooms
    • Bedrooms: 3
    • Bathrooms: 4
    • Full bathrooms: 3
    • 1/2 bathrooms: 1
    • Main level bedrooms: 1
    Rooms
    • Room types: Office/Study, Other Rooms (See Remarks)
    Primary bedroom
    • Features: 1st Floor Primary, Walk-In Closet(s)
    • Level: Main
    • Area: 195
    • Dimensions: 13 x 15
    Bedroom 2
    • Level: Second
    • Area: 156
    • Dimensions: 12 x 13
    Bedroom 3
    • Level: Second
    • Area: 208
    • Dimensions: 13 x 16
    Primary bathroom
    • Features: Soaking Tub, Separate Shower
    Dining room
    • Features: Lvg/Dng/Ktchn Combo
    • Level: Main
    • Area: 135
    • Dimensions: 9 x 15
    Family room
    • Level: Main
    • Area: 240
    • Dimensions: 15 x 16
    Kitchen
    • Level: Main
    • Area: 165
    • Dimensions: 11 x 15
    Heating
    • Electric
    Cooling
    • Ceiling Fan(s)
    Appliances
    • Included: Dishwasher, Disposal, Dryer, Microwave, Gas Range, Refrigerator w/Ice Maker, Washer, Electric Water Heater
    • Laundry: Inside
    Features
    • Breakfast Bar, Ceiling Fan(s), En-Suite, High Ceilings, Split Bedroom Plan
    • Flooring: Carpet, Tile, Wood
    • Windows: Double Pane Windows
    • Has basement: No
    • Number of fireplaces: 1
    • Fireplace features: Gas Log, Great Room
    Interior area
    • Total structure area: 2,345
    • Total interior livable area: 2,345 sqft

    Property

    Parking
    • Total spaces: 2
    • Parking features: Detached, Garage, Garage Door Opener
    • Garage spaces: 2
    Features
    • Levels: Two
    • Patio & porch: Porch, Rear Porch, Front Porch
    • Exterior features: Irrigation Sprinkler, Termite Contract
    • Pool features: Community
    • Spa features: Community
    • Fencing: Fenced
    • Has view: Yes
    • View description: Eastern View
    • Waterfront features: No Waterfront
    Lot
    • Size: 8,712 Square Feet
    • Dimensions: 65 x 136
    • Features: Less than 1 acre, Interior Lot, Subdivided
    Details
    • Parcel number: 4609300000078.151
    • Zoning description: Single Family Residence

    Construction

    Type & style
    • Home type: SingleFamily
    • Architectural style: Craftsman
    • Property subtype: Residential
    Materials
    • Concrete
    • Foundation: Slab
    • Roof: Dimensional
    Condition
    • Resale
    • New construction: No
    • Year built: 2019

    Utilities & green energy

    • Sewer: Grinder Pump
    • Water: Public
    • Utilities for property: Fairhope Utilities, Riviera Utilities

    Community & HOA

    Community
    • Features: Clubhouse, Fitness Center, Fishing, Gazebo, Pool, Tennis Court(s), Gated, Golf, Optional Club
    • Security: Smoke Detector(s)
    • Subdivision: Battles Trace at The Colony
    HOA
    • Has HOA: Yes
    • Services included: Association Management
    • HOA fee: $935 monthly
    Location
    • Region: Fairhope

    Financial & listing details

    • Price per square foot: $382/sqft
    • Tax assessed value: $828,900
    • Annual tax amount: $3,750
    • Price range: $895K - $895K
    • Date on market: 2/14/2025
    • Ownership: Whole/Full

    Price history

    DateEventPrice
    4/15/2025Sold$895,000$382/sqft
    Source: Baldwin Realtors #374224 Report a problem
    3/7/2025Pending sale$895,000$382/sqft
    Source: GCMLS #7525287 Report a problem
    2/14/2025Listed for sale$895,000$382/sqft
    Source: GCMLS #7525287 Report a problem
    2/10/2025Listing removed--
    Source: Owner Report a problem
    12/12/2024Listed for sale$895,000-2.2%$382/sqft
    Source: Owner Report a problem
    12/11/2024Listing removed$915,000$390/sqft
    Source: Roberts Brothers #7442625 Report a problem
    8/14/2024Price change$915,000-2.6%$390/sqft
    Source: Baldwin Realtors #363528 Report a problem
    7/11/2024Price change$939,900-2.6%$401/sqft
    Source: Baldwin Realtors #363528 Report a problem
    6/10/2024Listed for sale$965,000+12.2%$412/sqft
    Source: Baldwin Realtors #363528 Report a problem
    8/31/2022Sold$860,000+0%$367/sqft
    Source: Baldwin Realtors #334774 Report a problem
    8/5/2022Pending sale$859,900$367/sqft
    Source: Baldwin Realtors #334774 Report a problem
    8/3/2022Listed for sale$859,900$367/sqft
    Source: Baldwin Realtors #334774 Report a problem

    Public tax history

    YearProperty taxesTax assessment
    2025$3,813 +18.2%$82,900 +0.9%
    2024$3,227 -9.1%$82,180 +6.5%
    2023$3,548 $77,140 +36.9%
    2022-- $56,340 +5.5%
    2021$2,413 $53,420 -30.1%
    2020-- $76,400 +91%
    2019-- $40,000
    Find assessor info on the county website

    Neighborhood: 36532

    Nearby schools

    GreatSchools rating
    Schools provided by the listing agent
    • Elementary: Fairhope West Elementary
    • Middle: Fairhope Middle
    • High: Fairhope High

    Source: Baldwin Realtors. This data may not be complete. We recommend contacting the local school district to confirm school assignments for this home.

    Get a cash offer in 3 minutes
    Find out how much your home could sell for in as little as 3 minutes with a no-obligation cash offer.
    Estimated market value
    $905,800
    Get a cash offer in 3 minutes
    Find out how much your home could sell for in as little as 3 minutes with a no-obligation cash offer.
    Estimated market value
    $905,800