Skip main navigation
Closed
  • $599,000

    711 Boundary Dr, Fairhope, AL 36532

    3beds
    1,822sqft
    Residential
    Built in 2019
    8,712 Square Feet Lot
    $664,200 Zestimate®
    $329/sqft
    $2,527 Estimated rent

    Home value

    $664,200

    $611,000 - $724,000

    $2,527/mo

    Zestimate® history
    Loading
    Loading...

    Owner options

    List your home for rent

    $2,527/mo

    Rent Zestimate®

    Find your next renter with Zillow Rental Manager. Plus, with online applications, you can quickly screen prospective tenants – for free.

    Learn more

    $2,527/mo

    Rent Zestimate®

    Refinance and save

    $3,570/mo

    Est. payment

    Refinancing to a lower rate could help reduce your monthly payments and save thousands over the life of the loan.

    See today's rates

    $3,570/mo

    Est. payment

    Explore your selling options

    Work with a Zillow partner agent

    Leverage their expertise and Zillow's premium Showcase listings to get your home seen by more buyers.

    Get started

    List with your own agent

    Get your home in front of millions of buyers by listing it on Zillow.

    Learn how to do it

    Sell it yourself

    Take full control of how buyers see your home on Zillow by listing For Sale by Owner (FSBO).

    List your home

    What's special

    Multiple swimming poolsGas fireplaceQuiet streetPremier amenitiesScenic green spacesMultiple windowsTall ceilings
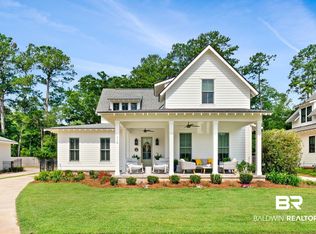
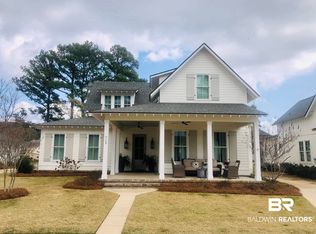
    Tucked away on a quiet street in the exclusive gated community of Battles Trace at The Colony, you will find this charming 3 bedroom 2 ½ bath modern day farmhouse. The Sugarberry house plan became popular due to its quaint wrap-around porch and maximization of space with multiple windows allowing plenty of natural light. As you enter, you will be greeted by a warm and inviting atmosphere with an open floor plan, tall ceilings, hardwood floors and a gas fireplace. Additionally, the primary ensuite and ½ bath are located on the first floor. Moving upstairs you will find two more bedrooms and one full bathroom. Many interesting upgraded finishes can be found throughout the residence including custom nooks and bookshelves.This home boasts a prime location within the community, with access to premier amenities for the ultimate lifestyle. Golf enthusiasts will delight in having not just one, but two 18-hole championship golf courses which are part of the renowned Robert Trent Jones Golf Trail. Spend leisurely afternoons by one of the multiple swimming pools, challenge friends to a match on the tennis and pickleball courts, or explore the scenic green spaces that wind through the neighborhood.Indulge in the luxury of a beautiful clubhouse, complete with a restaurant serving delicious cuisine, perfect for entertaining guests or enjoying a meal with family. Stay active and healthy with access to a state-of-the-art fitness facility, offering top-of-the-line equipment and personalized training options. For those seeking a touch of sophistication, unwind on the laser-leveled croquet lawn, perfect for a leisurely game with friends and neighbors.This is more than just a home - it's a lifestyle. Experience the epitome of upscale living in this charming modern-day cottage within an exclusive gated community, where every day feels like a vacation. Schedule your private showing today and make this your forever retreat.

    Zillow last checked:

    Listing updated:

    Listed by:

    Corte & Butler Team 251-510-2682,

    Legacy Real Estate & Dev, LLC

    Bought with:

    Corte & Butler Team

    Legacy Real Estate & Dev, LLC

    Source: Baldwin Realtors,MLS#: 359301MLS Logo

    Facts & features

    Interior

    Bedrooms & bathrooms
    • Bedrooms: 3
    • Bathrooms: 3
    • Full bathrooms: 2
    • 1/2 bathrooms: 1
    • Main level bedrooms: 1
    Rooms
    • Room types: Living/Dining
    Primary bedroom
    • Features: 1st Floor Primary
    • Level: Main
    • Area: 192.98
    • Dimensions: 14.75 x 13.08
    Bedroom 2
    • Level: Second
    • Area: 251.98
    • Dimensions: 17.08 x 14.75
    Bedroom 3
    • Level: Second
    • Area: 226.35
    • Dimensions: 17.08 x 13.25
    Kitchen
    • Level: Main
    • Area: 115
    • Dimensions: 15.33 x 7.5
    Heating
    • Electric
    Appliances
    • Included: Dishwasher, Microwave, Other, Gas Range, Refrigerator
    Features
    • Flooring: Carpet, Wood
    • Has basement: No
    • Number of fireplaces: 1
    Interior area
    • Total structure area: 1,822
    • Total interior livable area: 1,822 sqft

    Property

    Parking
    • Parking features: None
    Features
    • Levels: Two
    • Patio & porch: Front Porch
    • Pool features: Community, Association
    • Has view: Yes
    • View description: None
    • Waterfront features: No Waterfront
    Lot
    • Size: 8,712 Square Feet
    • Dimensions: 66 x 150
    • Features: Less than 1 acre, Level
    Details
    • Parcel number: 4609300000078.153

    Construction

    Type & style
    • Home type: SingleFamily
    • Architectural style: Other
    • Property subtype: Residential
    Materials
    • Concrete
    • Foundation: Slab
    • Roof: Composition
    Condition
    • Resale
    • New construction: No
    • Year built: 2019

    Utilities & green energy

    • Utilities for property: Fairhope Utilities

    Community & HOA

    Community
    • Features: Clubhouse, Fitness Center, Pool, Tennis Court(s), Gated, Other, Golf
    • Subdivision: Battles Trace at The Colony
    HOA
    • Has HOA: Yes
    • Services included: Association Management, Insurance, Maintenance Grounds, Other-See Remarks, Clubhouse, Pool
    • HOA fee: $858 monthly
    Location
    • Region: Fairhope

    Financial & listing details

    • Price per square foot: $329/sqft
    • Tax assessed value: $628,500
    • Annual tax amount: $1,950
    • Price range: $599K - $599K
    • Date on market: 3/14/2024
    • Ownership: Whole/Full

    Price history

    DateEventPrice
    7/5/2024Sold$599,000$329/sqft
    Source: Baldwin Realtors #359301 Report a problem
    5/18/2024Pending sale$599,000$329/sqft
    Source: Baldwin Realtors #359301 Report a problem
    5/13/2024Listed for sale$599,000$329/sqft
    Source: Baldwin Realtors #359301 Report a problem
    3/22/2024Pending sale$599,000$329/sqft
    Source: Baldwin Realtors #359301 Report a problem
    3/14/2024Listed for sale$599,000+49.8%$329/sqft
    Source: Baldwin Realtors #359301 Report a problem
    11/18/2019Sold$399,985$220/sqft
    Source: Baldwin Realtors #289271 Report a problem

    Public tax history

    YearProperty taxesTax assessment
    2025$2,847 +1%$62,860 +1%
    2024$2,818 +7.2%$62,240 +7.1%
    2023$2,629 $58,140 +29%
    2022-- $45,080 +3.9%
    2021$1,950 $43,380 -47.5%
    2020-- $82,640 +106.6%
    2019-- $40,000
    Find assessor info on the county website

    Neighborhood: 36532

    Nearby schools

    GreatSchools rating
    Schools provided by the listing agent
    • Elementary: Fairhope East Elementary
    • Middle: Fairhope Middle
    • High: Fairhope High

    Source: Baldwin Realtors. This data may not be complete. We recommend contacting the local school district to confirm school assignments for this home.

    Get a cash offer in 3 minutes
    Find out how much your home could sell for in as little as 3 minutes with a no-obligation cash offer.
    Estimated market value
    $664,200
    Get a cash offer in 3 minutes
    Find out how much your home could sell for in as little as 3 minutes with a no-obligation cash offer.
    Estimated market value
    $664,200