PARK YOUR FULL SIZE RV, BOAT OR CLASSIC CAR IN THIS GRACIOUS HOME’S UNIQUE 3 BAY CLIMATE CONTROLLED GARAGE LOCATED IN ONE OF THE SOUTHEASTS PREMIER GATED CHAMPIONSHIP GOLF RESORT COMMUNITIES WITH AMENITIES GALORE! Experience The Best Of Fairhope in this striking one story immaculate home with open floor plan tucked away on one of the largest private lots ( ½ acre) in the community, offering tranquility, and wooded views. The home features a chefs delight kitchen with quartz countertops and serving bar, gas range, great cabinet space , top of the line stainless appliances, touch faucets with water filtration. Relax in the gracious master with luxurious en suite bath, spacious walk-in shower and custom designed walk in closet. This delightful Gold Fortified home is accented by impressive trim work with plantation shutters throughout, hardwood floors, tall ceilings, a beautiful gas fireplace with granite surround, tankless water heater, foam under roof deck for low utilities and much more! The welcoming front porch along with a screened in back porch overlooking the gardens, offer a peaceful retreat. Just a short golf cart ride to the resort pools, fitness center, 2 Robert Trent golf courses, pickle ball, tennis , dining, 20 acre lake. Come experience an amazing lifestyle! Buyer to verify all information during due diligence.
Closed
$729,000
611 Lupine Dr, Fairhope, AL 36532
3beds
1,690sqft
Residential
Built in 2019
0.46 Acres Lot
$795,000 Zestimate®
$431/sqft
$2,460 Estimated rent
Home value
$795,000
$755,000 - $843,000
$2,460/mo
Zestimate® history
Owner options
List your home for rent
$2,460/mo
Rent Zestimate®
Find your next renter with Zillow Rental Manager. Plus, with online applications, you can quickly screen prospective tenants – for free.
$2,460/mo
Rent Zestimate®
Refinance and save
$4,159/mo
Est. payment
Refinancing to a lower rate could help reduce your monthly payments and save thousands over the life of the loan.
$4,159/mo
Est. payment
Explore your selling options
Work with a Zillow partner agent
Leverage their expertise and Zillow's premium Showcase listings to get your home seen by more buyers.
Get startedList with your own agent
Get your home in front of millions of buyers by listing it on Zillow.
Learn how to do itSell it yourself
Take full control of how buyers see your home on Zillow by listing For Sale by Owner (FSBO).
List your homeWhat's special
Zillow last checked:
Listing updated:
Listed by:
Eleonora Lee 251-586-1666,
Bay Shore Realty Group, LLC
Bought with:
Julie Orosz
Wise Living Real Estate LLC
Source: Baldwin Realtors,MLS#: 366345
Facts & features
Interior
Bedrooms & bathrooms
- Bedrooms: 3
- Bathrooms: 2
- Full bathrooms: 2
Rooms
- Room types: Living Room
Primary bedroom
- Features: 1st Floor Primary, Walk-In Closet(s)
- Level: Lower
- Area: 240
- Dimensions: 16 x 15
Bedroom 2
- Level: Lower
- Area: 196
- Dimensions: 14 x 14
Bedroom 3
- Level: Lower
- Area: 182
- Dimensions: 14 x 13
Primary bathroom
- Features: Double Vanity, Shower Only, Private Water Closet
Dining room
- Features: Separate Dining Room
Kitchen
- Level: Main
- Area: 208
- Dimensions: 16 x 13
Living room
- Level: Lower
- Area: 320
- Dimensions: 16 x 20
Heating
- Electric, Central
Cooling
- Ceiling Fan(s)
Appliances
- Included: Dishwasher, Disposal, Dryer, Microwave, Gas Range, Refrigerator w/Ice Maker, Washer, ENERGY STAR Qualified Appliances, Tankless Water Heater
- Laundry: Inside
Features
- Ceiling Fan(s), En-Suite, High Ceilings, High Speed Internet, Split Bedroom Plan
- Flooring: Wood
- Windows: Window Treatments, Double Pane Windows
- Has basement: No
- Number of fireplaces: 1
- Fireplace features: Living Room
Interior area
- Total structure area: 1,690
- Total interior livable area: 1,690 sqft
Property
Parking
- Parking features: RV Access/Parking, Three or More Vehicles, Garage Door Opener
Features
- Levels: One
- Stories: 1
- Patio & porch: Covered, Patio, Screened, Rear Porch, Front Porch
- Exterior features: RV Hookup, Irrigation Sprinkler, Termite Contract, Gas Grill
- Pool features: Community
- Spa features: Community
- Fencing: Partial
- Has view: Yes
- View description: Trees/Woods
- Waterfront features: No Waterfront
Lot
- Size: 0.46 Acres
- Features: Less than 1 acre
Details
- Parcel number: 4609300000078.157
- Zoning description: Single Family Residence
Construction
Type & style
- Home type: SingleFamily
- Architectural style: Cottage
- Property subtype: Residential
Materials
- Concrete, Fortified-Gold
- Foundation: Slab
- Roof: Dimensional
Condition
- Resale
- New construction: No
- Year built: 2019
Details
- Warranty included: Yes
Utilities & green energy
- Gas: Gas-Natural
- Sewer: Public Sewer
- Water: Public
- Utilities for property: Natural Gas Connected, Underground Utilities, Fairhope Utilities, Cable Connected
Green energy
- Energy efficient items: Insulation
Community & HOA
Community
- Features: Clubhouse, Conference Center, Fitness Center, Fishing, Gazebo, Internet, Pool, Meeting Room, Satellite TV, Steam/Sauna, Tennis Court(s), Gated, Golf, Lazy River
- Security: Smoke Detector(s), Carbon Monoxide Detector(s), Security Lights
- Subdivision: Battles Trace at The Colony
HOA
- Has HOA: Yes
- HOA fee: $858 monthly
Location
- Region: Fairhope
Financial & listing details
- Price per square foot: $431/sqft
- Tax assessed value: $786,900
- Annual tax amount: $2,390
- Price range: $729K - $729K
- Date on market: 8/12/2024
- Ownership: Whole/Full
Price history
| Date | Event | Price |
|---|---|---|
| 8/28/2024 | Sold | $729,000$431/sqft |
Source:  Baldwin Realtors #366345 Report a problem Baldwin Realtors #366345 Report a problem | ||
| 8/16/2024 | Pending sale | $729,000$431/sqft |
Source: Baldwin Realtors #366345 Report a problem | ||
| 8/12/2024 | Listed for sale | $729,000+43%$431/sqft |
Source: Baldwin Realtors #366345 Report a problem | ||
| 11/8/2019 | Sold | $509,927$302/sqft |
Source: Baldwin Realtors #291162 Report a problem | ||
Public tax history
| Year | Property taxes | Tax assessment |
|---|---|---|
| 2025 | $3,575 +75.1% | $78,700 +50.9% |
| 2024 | $2,041 | $52,160 |
| 2023 | $2,041 | $52,160 -5% |
| 2022 | -- | $54,920 +5.3% |
| 2021 | $2,041 | $52,160 -31.5% |
| 2020 | -- | $76,200 +90.5% |
| 2019 | -- | $40,000 |
Find assessor info on the county website
Neighborhood: 36532
Nearby homes
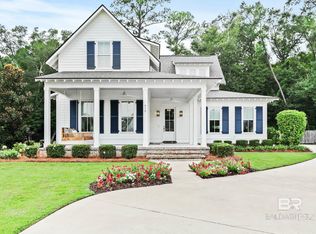
- $799,7003 bd2 ba1.8k sqft615 Lupine Dr, Fairhope, AL 36532Off Market
- $754,0003 bd4 ba2.4k sqft610 Lupine Dr, Fairhope, AL 36532Sold

- $905,0003 bd3 ba1.8k sqft614 Lupine Dr, Fairhope, AL 36532Sold
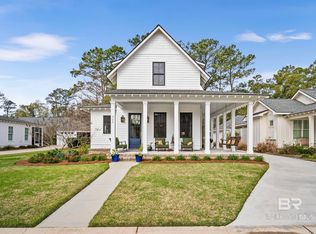
- $599,0003 bd3 ba1.8k sqft711 Boundary Dr, Fairhope, AL 36532Sold
- $96,100-- bd1 ba980 sqft6395 Rich Rd, Fairhope, AL 36532Off Market
- $724,8003 bd2 ba1.6k sqft618 Lupine Dr, Fairhope, AL 36532Off Market
- $205,4002 bd1 ba1.1k sqft6373 Rich Rd, Fairhope, AL 36532Off Market
- $880,0003 bd1 ba1.9k sqft622 Lupine Dr, Fairhope, AL 36532Off Market
Nearby schools
GreatSchools rating
- 10/10Fairhope Elementary SchoolGrades: PK-6Distance: 2.7 mi
- 10/10Fairhope Middle SchoolGrades: 7-8Distance: 1.9 mi
- 9/10Fairhope High SchoolGrades: PK,9-12Distance: 1.7 mi
Schools provided by the listing agent
- Elementary: Fairhope West Elementary
- Middle: Fairhope Middle
- High: Fairhope High
Source: Baldwin Realtors. This data may not be complete. We recommend contacting the local school district to confirm school assignments for this home.
Get a cash offer in 3 minutes
Find out how much your home could sell for in as little as 3 minutes with a no-obligation cash offer.
Estimated market value
$795,000
Get a cash offer in 3 minutes
Find out how much your home could sell for in as little as 3 minutes with a no-obligation cash offer.
Estimated market value
$795,000
- Alabama
- Baldwin County
- Fairhope
- 36532
- 611 Lupine Dr
Nearby cities
Nearby zip codes
Other Fairhope Topics
