This stunning home is tucked away at the end of a quiet cul-de-sac in Point Clear's most loved neighborhood is a must see! From the moment you arrive, the wide wraparound porch with a swing invites you to slow down, sip coffee, and watch the world go by. The home sits gracefully on a large, professionally landscaped lot, framed by colorful flower beds and backing up undeveloped woods. Inside, charm and comfort meet with warm hardwood floors, detailed moldings, & sunlight pouring through the many windows. The living room feels like the heart of the home, anchored by a gas log fireplace—perfect for cozy nights in. Just steps away, a thoughtfully placed wet bar makes entertaining effortless. The kitchen is a dream for anyone who loves to cook or gather, featuring stainless steel Viking appliances, a wine cooler, & an ice maker. Whether it’s weeknight dinners or holiday celebrations, this kitchen was designed to bring people together. A smartly designed mudroom keeps everyday life organized and flows seamlessly to the screened back porch and expansive fenced backyard—ideal for pets, or simply relaxing outdoors. The primary suite on the main floor provides a peaceful retreat, while upstairs offers two spacious ensuite bedrooms and a versatile flex space that can serve as a playroom, home office, or media room. Every bedroom is ensuite, giving everyone their own private comfort and convenience. Built to last with Gold Fortified construction, this home combines timeless style with peace of mind. Best of all, it’s just minutes from Downtown Fairhope & Mobile Bay, so you can easily enjoy boutique shopping, local dining, & beautiful sunsets on the water. This is more than a house—it’s a place where everyday life feels a little sweeter. Buyer to verify all info. Buyer to verify all information during due diligence.
Closed
$754,000
610 Lupine Dr, Fairhope, AL 36532
3beds
2,401sqft
Residential
Built in 2018
0.43 Acres Lot
$756,400 Zestimate®
$314/sqft
$2,919 Estimated rent
Home value
$756,400
$719,000 - $794,000
$2,919/mo
Zestimate® history
Owner options
List your home for rent
$2,919/mo
Rent Zestimate®
Find your next renter with Zillow Rental Manager. Plus, with online applications, you can quickly screen prospective tenants – for free.
$2,919/mo
Rent Zestimate®
Refinance and save
$4,404/mo
Est. payment
Refinancing to a lower rate could help reduce your monthly payments and save thousands over the life of the loan.
$4,404/mo
Est. payment
Explore your selling options
Work with a Zillow partner agent
Leverage their expertise and Zillow's premium Showcase listings to get your home seen by more buyers.
Get startedList with your own agent
Get your home in front of millions of buyers by listing it on Zillow.
Learn how to do itSell it yourself
Take full control of how buyers see your home on Zillow by listing For Sale by Owner (FSBO).
List your homeWhat's special
Thoughtfully placed wet barVersatile flex spaceExpansive fenced backyardBacking up undeveloped woodsLarge professionally landscaped lotWine coolerIce maker
Zillow last checked:
Listing updated:
Listed by:
Terryl Reeves PHONE:251-209-7484,
Bellator Real Estate, LLC Fair,
Terryl Reeves 251-209-7484,
Bellator Real Estate, LLC Fair
Bought with:
Lucy Lety
Ashurst & Niemeyer LLC
Source: Baldwin Realtors,MLS#: 391663
Facts & features
Interior
Bedrooms & bathrooms
- Bedrooms: 3
- Bathrooms: 4
- Full bathrooms: 3
- 1/2 bathrooms: 1
- Main level bedrooms: 1
Rooms
- Room types: Bunk Room
Primary bedroom
- Features: 1st Floor Primary, Walk-In Closet(s)
- Level: Main
- Area: 208
- Dimensions: 13 x 16
Bedroom 2
- Level: Second
- Area: 168
- Dimensions: 12 x 14
Bedroom 3
- Level: Second
- Area: 182
- Dimensions: 13 x 14
Primary bathroom
- Features: Double Vanity, Soaking Tub, Separate Shower, Private Water Closet
Dining room
- Features: Lvg/Dng/Ktchn Combo
- Level: Main
- Area: 150
- Dimensions: 10 x 15
Kitchen
- Level: Main
- Area: 176
- Dimensions: 11 x 16
Living room
- Level: Main
- Area: 256
- Dimensions: 16 x 16
Heating
- Electric
Cooling
- Zoned
Appliances
- Included: Dishwasher, Convection Oven, Ice Maker, Microwave, Gas Range, Refrigerator w/Ice Maker, Wine Cooler
- Laundry: Main Level
Features
- Ceiling Fan(s), En-Suite, High Ceilings, Storage
- Flooring: Natural Stone, Wood
- Has basement: No
- Number of fireplaces: 1
- Fireplace features: Gas Log, Living Room
Interior area
- Total structure area: 2,401
- Total interior livable area: 2,401 sqft
Property
Parking
- Total spaces: 2
- Parking features: See Remarks
Features
- Levels: Two
- Patio & porch: Covered, Patio, Screened, Rear Porch, Front Porch, Wrap Around
- Exterior features: Irrigation Sprinkler, Termite Contract
- Pool features: Community
- Spa features: Community
- Fencing: Fenced
- Has view: Yes
- View description: None
- Waterfront features: No Waterfront
Lot
- Size: 0.43 Acres
- Dimensions: 172 x 125 x 39 x 162 x 58 IR
- Features: Less than 1 acre, Cul-De-Sac, Irregular Lot, Level, Few Trees, Subdivided, Elevation-High
Details
- Parcel number: 4609300000078.158
Construction
Type & style
- Home type: SingleFamily
- Architectural style: Craftsman
- Property subtype: Residential
Materials
- Concrete, Frame, Fortified-Gold
- Foundation: Slab
- Roof: Dimensional
Condition
- Resale
- New construction: No
- Year built: 2018
Utilities & green energy
- Electric: Baldwin EMC
- Sewer: Grinder Pump, Public Sewer
- Water: Public
- Utilities for property: Fairhope Utilities
Community & HOA
Community
- Features: Clubhouse, Fitness Center, Pool, Tennis Court(s), Gated, Golf, Lazy River
- Security: Smoke Detector(s), Carbon Monoxide Detector(s)
- Subdivision: Battles Trace at The Colony
HOA
- Has HOA: Yes
- Services included: Association Management, Insurance, Maintenance Grounds, Recreational Facilities, Reserve Fund, Taxes-Common Area, Clubhouse
- HOA fee: $990 monthly
Location
- Region: Fairhope
Financial & listing details
- Price per square foot: $314/sqft
- Tax assessed value: $839,600
- Annual tax amount: $7,658
- Price range: $754K - $754K
- Date on market: 2/11/2026
- Ownership: Whole/Full
Price history
| Date | Event | Price |
|---|---|---|
| 4/15/2026 | Sold | $754,000-5.4%$314/sqft |
Source:  Baldwin Realtors #391663 Report a problem Baldwin Realtors #391663 Report a problem | ||
| 2/11/2026 | Listed for sale | $797,000-11.2%$332/sqft |
Source: Baldwin Realtors #391663 Report a problem | ||
| 11/24/2025 | Listing removed | $898,000$374/sqft |
Source: Baldwin Realtors #384653 Report a problem | ||
| 10/2/2025 | Price change | $898,000-5.2%$374/sqft |
Source: Baldwin Realtors #384653 Report a problem | ||
| 9/3/2025 | Listed for sale | $947,000+32.4%$394/sqft |
Source: Baldwin Realtors #384653 Report a problem | ||
| 9/15/2021 | Sold | $715,000$298/sqft |
Source: Baldwin Realtors #317248 Report a problem | ||
Public tax history
| Year | Property taxes | Tax assessment |
|---|---|---|
| 2025 | $7,724 +0.9% | $167,920 +0.9% |
| 2024 | $7,658 +6.5% | $166,480 +6.5% |
| 2023 | $7,192 | $156,340 +34.2% |
| 2022 | -- | $116,540 +5.7% |
| 2021 | $2,553 +5.4% | $110,280 +109.8% |
| 2020 | $2,423 | $52,560 -44.5% |
| 2019 | -- | $94,720 |
Find assessor info on the county website
Neighborhood: 36532
Nearby homes
- $905,0003 bd3 ba1.8k sqft614 Lupine Dr, Fairhope, AL 36532Sold

- $729,0003 bd2 ba1.6k sqft611 Lupine Dr, Fairhope, AL 36532Sold
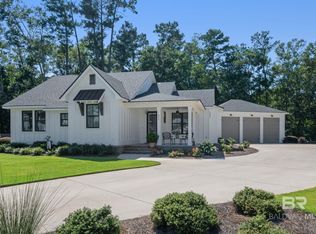
- $724,8003 bd2 ba1.6k sqft618 Lupine Dr, Fairhope, AL 36532Off Market
- $799,7003 bd2 ba1.8k sqft615 Lupine Dr, Fairhope, AL 36532Off Market
- $880,0003 bd1 ba1.9k sqft622 Lupine Dr, Fairhope, AL 36532Off Market
- $341,700-- bd-- ba-- sqft6275 Battles Rd, Fairhope, AL 36532Off Market
- $341,700-- bd-- ba-- sqft6275 Battles Rd, Fairhope, AL 36532Off Market
- $799,4003 bd2 ba1.6k sqft626 Lupine Dr, Fairhope, AL 36532Off Market
Nearby schools
GreatSchools rating
- 10/10Fairhope Elementary SchoolGrades: PK-6Distance: 2.7 mi
- 10/10Fairhope Middle SchoolGrades: 7-8Distance: 1.9 mi
- 9/10Fairhope High SchoolGrades: PK,9-12Distance: 1.7 mi
Schools provided by the listing agent
- Elementary: Fairhope West Elementary
- Middle: Fairhope Middle
- High: Fairhope High
Source: Baldwin Realtors. This data may not be complete. We recommend contacting the local school district to confirm school assignments for this home.
Get a cash offer in 3 minutes
Find out how much your home could sell for in as little as 3 minutes with a no-obligation cash offer.
Estimated market value
$756,400
Get a cash offer in 3 minutes
Find out how much your home could sell for in as little as 3 minutes with a no-obligation cash offer.
Estimated market value
$756,400
- Alabama
- Baldwin County
- Fairhope
- 36532
- 610 Lupine Dr
Nearby cities
Nearby zip codes
Other Fairhope Topics
