Award winning Southern Living Sugarberry Cottage on this 12,000 Sq. Ft. lot, Lakefront living awaits at this exceptional home in The Colony at the Grand, a prestigious community near the historic Grand Hotel in Fairhope, Alabama. This meticulously upgraded 3-bedroom, 2.5-bath residence blends modern luxury with timeless elegance. Highlights include wide plank French white oak flooring, a gourmet kitchen with top-of-the-line appliances, custom cabinetry, and elegant marble countertops. The living area features a stunning marble fireplace, perfect for cozy evenings, while the primary bath offers a luxurious retreat with marble floors, countertops, a double vanity, and a marble-tiled shower. The home is adorned with custom ironwork, including a hand-forged staircase railing, and Visual Comfort lighting fixtures that add a touch of glamour throughout. Additional upgrades include motorized shades, a whole-house generator for peace of mind, and extensive landscaping with mature trees and new shutters, enhancing the property’s curb appeal. Enjoy outdoor living with a fire pit and serene lake views from a beautifully manicured yard. Located near Fairhope's charming downtown, this home offers the perfect blend of luxury, comfort, and convenience in a highly sought-after area. Buyer to verify all information during due diligence.
Closed
$905,000
614 Lupine Dr, Fairhope, AL 36532
3beds
1,822sqft
Residential
Built in 2019
0.28 Acres Lot
$916,200 Zestimate®
$497/sqft
$2,621 Estimated rent
Home value
$916,200
$861,000 - $980,000
$2,621/mo
Zestimate® history
Owner options
List your home for rent
$2,621/mo
Rent Zestimate®
Find your next renter with Zillow Rental Manager. Plus, with online applications, you can quickly screen prospective tenants – for free.
$2,621/mo
Rent Zestimate®
Refinance and save
$4,956/mo
Est. payment
Refinancing to a lower rate could help reduce your monthly payments and save thousands over the life of the loan.
$4,956/mo
Est. payment
Explore your selling options
Work with a Zillow partner agent
Leverage their expertise and Zillow's premium Showcase listings to get your home seen by more buyers.
Get startedList with your own agent
Get your home in front of millions of buyers by listing it on Zillow.
Learn how to do itSell it yourself
Take full control of how buyers see your home on Zillow by listing For Sale by Owner (FSBO).
List your homeWhat's special
Motorized shadesVisual comfort fixturesNew farmhouse sinkExtensive landscapingPerrin and rowe faucetCustom draperyCustom iron handrail
Zillow last checked:
Listing updated:
Listed by:
Staci Niemeyer 251-510-4315,
Ashurst & Niemeyer LLC,
Preston Niemeyer 251-490-1999,
Ashurst & Niemeyer LLC
Bought with:
Staci Niemeyer
Ashurst & Niemeyer LLC
Source: Baldwin Realtors,MLS#: 366822
Facts & features
Interior
Bedrooms & bathrooms
- Bedrooms: 3
- Bathrooms: 3
- Full bathrooms: 2
- 1/2 bathrooms: 1
- Main level bedrooms: 2
Rooms
- Room types: Office/Study, Living Room
Primary bedroom
- Features: 1st Floor Primary, Walk-In Closet(s)
- Level: Main
- Area: 210
- Dimensions: 14 x 15
Bedroom 2
- Level: Main
- Area: 156
- Dimensions: 12 x 13
Bedroom 3
- Level: Second
- Area: 156
- Dimensions: 12 x 13
Primary bathroom
- Features: Double Vanity, Soaking Tub, Separate Shower
Dining room
- Features: Lvg/Dng Combo, Lvg/Dng/Ktchn Combo
- Level: Main
- Area: 88
- Dimensions: 8 x 11
Kitchen
- Level: Main
- Area: 126
- Dimensions: 9 x 14
Living room
- Level: Main
- Area: 221
- Dimensions: 13 x 17
Heating
- Electric, Central
Cooling
- Ceiling Fan(s)
Appliances
- Included: Dishwasher, Disposal, Convection Oven, Ice Maker, Microwave, Gas Range, Refrigerator, Washer, Cooktop, Gas Water Heater, ENERGY STAR Qualified Appliances, Tankless Water Heater
- Laundry: Main Level, Inside
Features
- Breakfast Bar, En-Suite, High Ceilings
- Flooring: Wood
- Windows: Window Treatments
- Has basement: No
- Number of fireplaces: 1
- Fireplace features: Family Room, Gas Log
Interior area
- Total structure area: 1,822
- Total interior livable area: 1,822 sqft
Property
Parking
- Total spaces: 2
- Parking features: Detached, Garage, Garage Door Opener
- Has garage: Yes
- Covered spaces: 2
Features
- Levels: Two
- Patio & porch: Porch, Patio, Front Porch, Side Porch, Wrap Around
- Exterior features: Irrigation Sprinkler, Storage, Termite Contract
- Pool features: Community
- Spa features: Community
- Has view: Yes
- View description: Lake
- Has water view: Yes
- Water view: Lake
- Waterfront features: Lake Front, Waterfront
Lot
- Size: 0.28 Acres
- Dimensions: 49 x 142 x 127 x 162
- Features: Less than 1 acre, Cul-De-Sac, Level, Subdivided
Details
- Parcel number: 4609300000078.159
- Zoning description: Single Family Residence
Construction
Type & style
- Home type: SingleFamily
- Architectural style: Cottage
- Property subtype: Residential
Materials
- Brick, Concrete, Frame, Fortified-Gold
- Foundation: Slab
- Roof: Composition
Condition
- Resale
- New construction: No
- Year built: 2019
Utilities & green energy
- Electric: Generator
- Gas: Gas-Natural
- Sewer: Grinder Pump
- Water: Public
- Utilities for property: Cable Available, Natural Gas Connected, Riviera Utilities
Green energy
- Energy efficient items: Insulation
Community & HOA
Community
- Features: Clubhouse, Fitness Center, Fishing, Gazebo, Pool, Landscaping, Steam/Sauna, Tennis Court(s), Gated, Golf, Optional Club, Lazy River
- Security: Smoke Detector(s)
- Subdivision: Battles Trace at The Colony
HOA
- Has HOA: Yes
- Services included: Association Management, Cable TV, Taxes-Common Area
- HOA fee: $858 monthly
Location
- Region: Fairhope
Financial & listing details
- Price per square foot: $497/sqft
- Tax assessed value: $719,900
- Annual tax amount: $2,964
- Price range: $905K - $905K
- Date on market: 8/21/2024
- Ownership: Whole/Full
Price history
| Date | Event | Price |
|---|---|---|
| 4/30/2025 | Sold | $905,000-4.6%$497/sqft |
Source:  Baldwin Realtors #366822 Report a problem Baldwin Realtors #366822 Report a problem | ||
| 3/10/2025 | Pending sale | $948,800$521/sqft |
Source: Baldwin Realtors #366822 Report a problem | ||
| 1/28/2025 | Price change | $948,800-3.8%$521/sqft |
Source: Baldwin Realtors #366822 Report a problem | ||
| 1/8/2025 | Pending sale | $985,900$541/sqft |
Source: Baldwin Realtors #366822 Report a problem | ||
| 10/3/2024 | Price change | $985,900-1.2%$541/sqft |
Source: Baldwin Realtors #366822 Report a problem | ||
| 8/21/2024 | Listed for sale | $998,000+42.6%$548/sqft |
Source: Baldwin Realtors #366822 Report a problem | ||
| 9/23/2022 | Sold | $700,000$384/sqft |
Source: Baldwin Realtors #335485 Report a problem | ||
| 8/21/2022 | Pending sale | $700,000$384/sqft |
Source: Baldwin Realtors #335485 Report a problem | ||
| 8/19/2022 | Listed for sale | $700,000$384/sqft |
Source: Baldwin Realtors #335485 Report a problem | ||
Public tax history
| Year | Property taxes | Tax assessment |
|---|---|---|
| 2025 | $3,267 +1% | $72,000 +1% |
| 2024 | $3,236 +9.2% | $71,320 +10.7% |
| 2023 | $2,964 | $64,440 +34.4% |
| 2022 | -- | $47,940 +4.4% |
| 2021 | $2,114 +5% | $45,940 +4.9% |
| 2020 | $2,014 | $43,780 +9.4% |
| 2019 | -- | $40,000 |
Find assessor info on the county website
Neighborhood: 36532
Nearby homes
- $724,8003 bd2 ba1.6k sqft618 Lupine Dr, Fairhope, AL 36532Off Market
- $754,0003 bd4 ba2.4k sqft610 Lupine Dr, Fairhope, AL 36532Sold
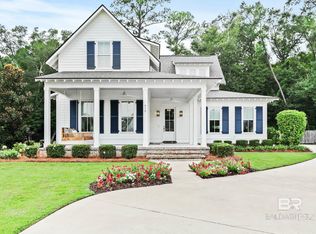
- $880,0003 bd1 ba1.9k sqft622 Lupine Dr, Fairhope, AL 36532Off Market
- $729,0003 bd2 ba1.6k sqft611 Lupine Dr, Fairhope, AL 36532Sold
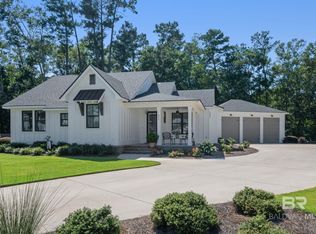
- $799,7003 bd2 ba1.8k sqft615 Lupine Dr, Fairhope, AL 36532Off Market
- $799,4003 bd2 ba1.6k sqft626 Lupine Dr, Fairhope, AL 36532Off Market
- $1,041,6003 bd4 ba2.6k sqft18321 Colony Dr, Fairhope, AL 36532Off Market
- $524,200-- bd-- ba-- sqft18321 Colony Dr, Fairhope, AL 36532Off Market
Nearby schools
GreatSchools rating
- 10/10Fairhope Elementary SchoolGrades: PK-6Distance: 2.7 mi
- 10/10Fairhope Middle SchoolGrades: 7-8Distance: 1.9 mi
- 9/10Fairhope High SchoolGrades: PK,9-12Distance: 1.7 mi
Schools provided by the listing agent
- Elementary: Fairhope West Elementary
- Middle: Fairhope Middle
- High: Fairhope High
Source: Baldwin Realtors. This data may not be complete. We recommend contacting the local school district to confirm school assignments for this home.
Get a cash offer in 3 minutes
Find out how much your home could sell for in as little as 3 minutes with a no-obligation cash offer.
Estimated market value
$916,200
Get a cash offer in 3 minutes
Find out how much your home could sell for in as little as 3 minutes with a no-obligation cash offer.
Estimated market value
$916,200
- Alabama
- Baldwin County
- Fairhope
- 36532
- 614 Lupine Dr
Nearby cities
Nearby zip codes
Other Fairhope Topics
