Discover the perfect place to call home in the heart of Fairhope- where location truly is everything! Just in time for Summer 2026, this beautifully maintained 3-bedroom, 2-bath brick ranch offers the ideal blend of comfort, entertaining space, and outdoor living. Step outside and experience your own private oasis featuring a kidney-shaped in-ground fiberglass pool, expansive deck spaces, and seamless access from the primary suite and main living areas — perfect for summer gatherings, relaxing evenings, and weekend entertaining. Inside, the inviting den with a stunning stone fireplace creates a warm focal point, while the kitchen is designed to impress with a NEW gas cooktop, miles of stained cabinetry, and gorgeous stone countertops. Multiple living and entertaining areas, including a formal dining room and additional living room, provide flexibility for hosting friends and family or simply spreading out in comfort. The beautifully landscaped grounds add to the charm, and the detached workshop with lean-to carport offers incredible bonus space for hobbies, storage, or projects. Home has a fortified roof and seller will provide a home warranty. Come discover everything this exceptional Fairhope property has to offer — and make it yours before summer arrives. Buyer to verify all information during due diligence.
Active under contract
Price cut: $20.1K (8/11)
$599,780
700 Cedar Ave, Fairhope, AL 36532
3beds
2,481sqft
Single Family Residence, Residential
Built in 1977
0.37 Acres Lot
$-- Zestimate®
$242/sqft
$-- HOA
What's special
Fortified roofBeautifully landscaped groundsFormal dining roomExpansive deck spacesKidney-shaped in-ground fiberglass poolNew gas cooktopMiles of stained cabinetry
- 114 days
- 724
- 44
Likely to sell faster than
Zillow last checked:
Listing updated:
Listed by:
Lorena Gregorius 251-454-9879,
Roberts Brothers Eastern Shore
Source: GCMLS,MLS#: 7775274
Facts & features
Interior
Bedrooms & bathrooms
- Bedrooms: 3
- Bathrooms: 2
- Full bathrooms: 2
Heating
- Central, Electric, Heat Pump
Cooling
- Central Air, Ceiling Fan(s), Heat Pump
Appliances
- Included: Double Oven, Disposal, Dishwasher, Dryer, Electric Oven, Electric Water Heater, Gas Cooktop, Range Hood, Washer
- Laundry: Laundry Room, Main Level
Features
- Beamed Ceilings, Entrance Foyer, Walk-In Closet(s)
- Flooring: Carpet, Other
- Basement: None
- Has fireplace: Yes
- Fireplace features: Family Room
Interior area
- Total structure area: 2,481
- Total interior livable area: 2,481 sqft
Video & virtual tour
Property
Parking
- Total spaces: 2
- Parking features: Carport, Driveway
- Carport spaces: 1
- Has uncovered spaces: Yes
Accessibility
- Accessibility features: None
Features
- Levels: One
- Patio & porch: Deck, Front Porch
- Exterior features: Other, Rain Gutters, Storage
- Pool features: Heated, In Ground, Salt Water
- Spa features: None
- Fencing: Back Yard,Wood
- Has view: Yes
- View description: Other
- Waterfront features: None
Lot
- Size: 0.37 Acres
- Dimensions: 114 x 143
- Features: Back Yard, Front Yard, Landscaped
Details
- Additional structures: Outbuilding, Workshop
- Parcel number: 4603390002067000
- Special conditions: Sold As/Is
Construction
Type & style
- Home type: SingleFamily
- Architectural style: Ranch
- Property subtype: Single Family Residence, Residential
Materials
- Brick Veneer, Frame, Wood Siding
- Foundation: Slab
- Roof: Composition,Other
Condition
- Year built: 1977
Utilities & green energy
- Electric: 110 Volts, 220 Volts, 220 Volts in Laundry
- Sewer: Public Sewer
- Water: Public
- Utilities for property: Natural Gas Available, Sewer Available, Water Available, Electricity Available
Green energy
- Energy efficient items: None
Community & HOA
Community
- Features: None
- Subdivision: Greenwood Park
Location
- Region: Fairhope
Financial & listing details
- Price per square foot: $242/sqft
- Tax assessed value: $595,800
- Date on market: 6/16/2026
- Electric utility on property: Yes
- Road surface type: Asphalt
Estimated market value
Not available
Estimated sales range
Not available
Not available
Price history
| Date | Event | Price |
|---|---|---|
| 9/25/2026 | Contingent | $599,780$242/sqft |
Source: Roberts Brothers #396946 Report a problem | ||
| 8/11/2026 | Price change | $599,780-3.2%$242/sqft |
Source:  GCMLS #7775274 Report a problem GCMLS #7775274 Report a problem | ||
| 7/22/2026 | Price change | $619,900-3.1%$250/sqft |
Source:  Baldwin Realtors #396946 Report a problem Baldwin Realtors #396946 Report a problem | ||
| 6/16/2026 | Listed for sale | $639,900+98.4%$258/sqft |
Source: GCMLS #7775274 Report a problem | ||
| 9/12/2017 | Sold | $322,500-2%$130/sqft |
Source: Baldwin Realtors #255425 Report a problem | ||
| 7/3/2017 | Price change | $329,000-1.8%$133/sqft |
Source: FlatFee.com #255425 Report a problem | ||
| 6/18/2017 | Listed for sale | $335,000$135/sqft |
Source: Owner Report a problem | ||
| 4/20/2017 | Listing removed | $335,000$135/sqft |
Source: Owner Report a problem | ||
| 4/4/2017 | Listed for sale | $335,000$135/sqft |
Source: Owner Report a problem | ||
Public tax history
| Year | Property taxes | Tax assessment |
|---|---|---|
| 2025 | -- | $59,420 +7% |
| 2024 | -- | $55,540 +6.8% |
| 2023 | $2,392 | $52,000 +21.8% |
| 2022 | -- | $42,680 +20.8% |
| 2021 | $1,520 +9.4% | $35,340 -0.9% |
| 2020 | $1,390 +16.9% | $35,660 +7.8% |
| 2019 | $1,188 -8.4% | $33,080 +9.7% |
| 2018 | $1,297 +20.4% | $30,160 +15.6% |
| 2017 | $1,077 | $26,100 +11.5% |
| 2016 | $1,077 | $23,400 +6.7% |
| 2015 | -- | $21,940 +16.1% |
| 2014 | -- | $18,900 +3.3% |
| 2013 | -- | $18,300 -15.1% |
| 2011 | -- | $21,560 -14.8% |
| 2010 | -- | $25,300 -7.9% |
| 2009 | $1,137 +1.6% | $27,480 +1.6% |
| 2008 | $1,119 +13.3% | $27,060 -42.8% |
| 2007 | $987 +22.8% | $47,300 +139.6% |
| 2006 | $804 +12.2% | $19,740 +11.5% |
| 2005 | $716 +8.8% | $17,700 +8.2% |
| 2004 | $658 | $16,360 |
| 2003 | $658 -2.2% | $16,360 -2% |
| 2002 | $673 +1.1% | $16,700 |
| 2001 | $666 | $16,700 |
| 2000 | $666 | $16,700 |
Find assessor info on the county website
Monthly payment
Est. payment
Payment breakdown
Explore the cost of this home by adjusting the details. Changes won't be saved.Climate risks
Neighborhood: 36532
Nearby schools
Schools provided by the listing agent
- Elementary: Fairhope West
- Middle: Fairhope
- High: Fairhope
Source: GCMLS. This data may not be complete. We recommend contacting the local school district to confirm school assignments for this home.
Similar homes
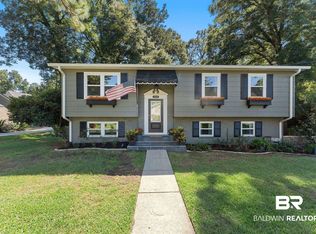
- $669,0004 bd3 ba2.8k sqft216 Pliska St, Fairhope, AL 36532Active
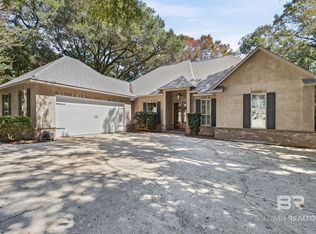 MLS ID #411787, Scott Williams, Real Broker, LLC. Baldwin Realtors
 - $575,0003 bd2 ba2k sqft11525 Brenda Rd, Fairhope, AL 36532For Sale
 MLS ID #7790730, Laura Norton, Wise Living Real Estate, LLC. GCMLS
 - $629,0004 bd3 ba2.7k sqft8960 Morphy Ave, Fairhope, AL 36532For Sale
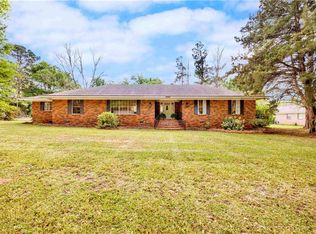 MLS ID #7742913, Laura Norton, Wise Living Real Estate, LLC. GCMLS
 - $649,0004 bd5 ba3.4k sqft213 Grant's Way, Fairhope, AL 36532For Sale
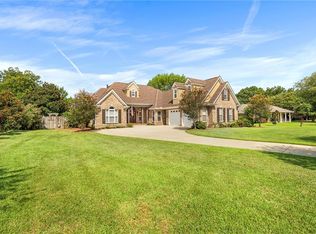 MLS ID #7819722, Jaime Cooper, EXIT Realty Lyon & Assoc.Fhope. GCMLS
