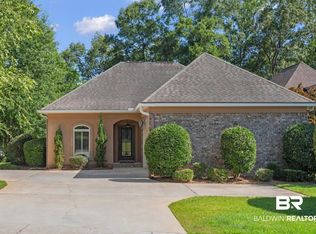
Don't miss your opportunity to own this Beautifully designed Home in Rock Creek! High ceilings and crown moldings. Great kitchen with center island, cabinets galore, wood floors and 2 car garage. Master on main level with on-suite. Open floor plan for entertaining with loads of windows overlooking brick courtyard with fountain plus fireplace in living room. Screened porch leads to deck overlooking courtyard. Lots of storage space. This is a Must See Home! Home comes with access to pool in Rock Creek. Buyer to verify all information during due diligence.
Active
Price cut: $30K (7/20)
$549,000
105 N Creek Cir, Fairhope, AL 36532
3beds
2,511sqft
Single Family Residence
Built in 2001
-- sqft lot
$-- Zestimate®
$219/sqft
$58/mo HOA
What's special
Lots of storage spaceHigh ceilingsCabinets galoreWood floorsCrown moldings
- 66 days
- 682
- 27
Zillow last checked:
Listing updated:
Listed by:
Walter Gex Billups 251-990-9951,
The Colony at the Grand Realty,
Deborah Rogers 205-566-1500
Source: Baldwin Realtors,MLS#: 398840
Facts & features
Interior
Bedrooms & bathrooms
- Bedrooms: 3
- Bathrooms: 3
- Full bathrooms: 2
- 1/2 bathrooms: 1
Heating
- Central
Cooling
- Electric
Appliances
- Included: Disposal, Microwave, Dishwasher
Features
- En Suite, Internet, Ceiling Fan(s), High Ceilings
- Flooring: Tile, Wood
- Number of fireplaces: 1
- Fireplace features: Family Room
Interior area
- Total interior livable area: 2,511 sqft
Property
Parking
- Parking features: Attached, Double Garage
- Has garage: Yes
Features
- Stories: 1
- Patio & porch: Rear Porch
- Has view: Yes
- View description: Western View
- Waterfront features: No Waterfront
Lot
- Features: Less Than 1 Acre
Details
- Parcel number: 4309320001011000
- Special conditions: None
Construction
Type & style
- Home type: SingleFamily
- Architectural style: French Country
- Property subtype: Single Family Residence
Materials
- Roof: Composition Shingle
Condition
- Year built: 2001
Details
- Warranty included: Yes
Utilities & green energy
- Utilities for property: Sewage City, Riviera Utilities, Fairhope Utilities
Community & HOA
Community
- Features: Clubhouse
- Subdivision: Rock Creek
HOA
- Has HOA: Yes
- Services included: Common Area Insurance, Association Management
- HOA fee: $696 annually
- HOA phone: 251-690-1444
Location
- Region: Fairhope
Financial & listing details
- Price per square foot: $219/sqft
- Tax assessed value: $536,400
- Annual tax amount: $913
- Date on market: 7/1/2026
- Ownership type: Whole Full
Estimated market value
Not available
Estimated sales range
Not available
Not available
Price history
| Date | Event | Price |
|---|---|---|
| 7/20/2026 | Price change | $549,000-5.2%$219/sqft |
Source:  Baldwin Realtors #398840 Report a problem Baldwin Realtors #398840 Report a problem | ||
| 7/1/2026 | Listed for sale | $579,000$231/sqft |
Source: Baldwin Realtors #398840 Report a problem | ||
| 7/1/2026 | Listing removed | $579,000$231/sqft |
Source: Baldwin Realtors #393760 Report a problem | ||
| 4/20/2026 | Price change | $579,000-1.7%$231/sqft |
Source: Baldwin Realtors #393760 Report a problem | ||
| 3/19/2026 | Listed for sale | $589,000+90%$235/sqft |
Source: Baldwin Realtors #393760 Report a problem | ||
| 4/16/2013 | Sold | $310,000-3.1%$123/sqft |
Source: Baldwin Realtors #195928 Report a problem | ||
| 2/28/2013 | Listed for sale | $319,900$127/sqft |
Source: Coldwell Banker Reehl Prop Fairhope #195928 Report a problem | ||
Public tax history
| Year | Property taxes | Tax assessment |
|---|---|---|
| 2025 | $913 | $23,600 |
| 2024 | $913 | $23,600 |
| 2023 | $913 | $23,600 -39.5% |
| 2022 | -- | $39,040 +8.8% |
| 2021 | $913 | $35,880 +0.6% |
| 2020 | $913 +8.4% | $35,660 +5.3% |
| 2019 | $842 | $33,860 +0.7% |
| 2018 | $842 | $33,620 +42.5% |
| 2017 | $842 | $23,600 -25.8% |
| 2016 | $842 | $31,800 +1.5% |
| 2015 | -- | $31,320 +2.7% |
| 2014 | -- | $30,500 +29.2% |
| 2013 | -- | $23,600 -15.6% |
| 2011 | -- | $27,960 -2.5% |
| 2010 | -- | $28,680 -10.3% |
| 2009 | $1,329 +6.2% | $31,960 +6% |
| 2008 | $1,252 +0.7% | $30,160 +0.7% |
| 2007 | $1,243 +32.8% | $29,960 +31.3% |
| 2006 | $936 +12.3% | $22,820 +11.6% |
| 2005 | $834 +12.3% | $20,440 +11.6% |
| 2004 | $743 | $18,320 |
| 2003 | $743 -50.2% | $18,320 -47.1% |
| 2002 | $1,493 | $34,660 |
Find assessor info on the county website
Monthly payment
Est. payment
Payment breakdown
Explore the cost of this home by adjusting the details. Changes won't be saved.Climate risks
Neighborhood: 36532
Nearby schools
Schools provided by the listing agent
- Elementary: Fairhope East Elementary
- Middle: Fairhope Middle
- High: Fairhope High
Source: Baldwin Realtors. This data may not be complete. We recommend contacting the local school district to confirm school assignments for this home.


Similar homes
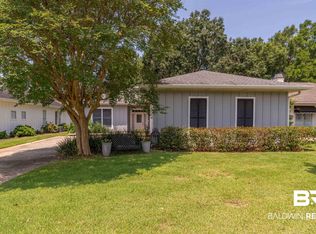
- $569,0003 bd3 ba2.4k sqft105 Oak Bend Ct, Fairhope, AL 36532Active
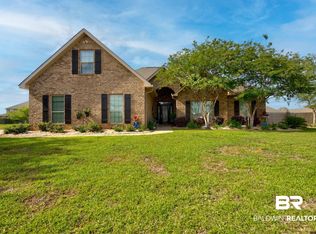
 MLS ID #398628, Malcolm Young, Mobile Bay Realty. Baldwin Realtors
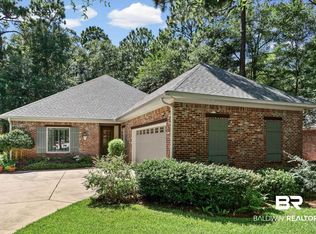
 - $675,0003 bd3 ba2.2k sqft312 Poplar Pl, Fairhope, AL 36532Active Under Contract
 MLS ID #399718, Anna M Luce, South Coast Properties. Baldwin Realtors
 - $550,0004 bd3 ba3k sqft9651 Camberwell Dr, Daphne, AL 36526Active Under Contract
 MLS ID #395841, Jessica Mott, Elite Real Estate Solutions, LLC. Baldwin Realtors
 - $674,5004 bd4 ba3.2k sqft300 Clubhouse Dr, Fairhope, AL 36532Active
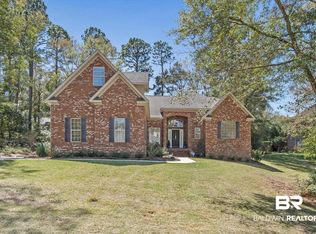 MLS ID #394381, Staci G Niemeyer, Ashurst & Niemeyer, LLC. Baldwin Realtors
