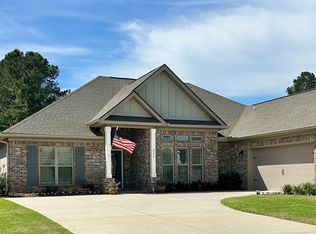
Pristine, Move-In Ready Home in Rock Creek! Welcome to 103 North Creek Circle, where quality craftsmanship, timeless finishes, and low-maintenance living come together in one of Fairhope's most sought-after communities.This beautifully maintained home features gleaming hardwood floors, 10-foot ceilings, plantation shutters throughout, and a light-filled spacious brick sunroom just off the breakfast area—an ideal spot to enjoy your morning coffee, read a book, or simply unwind. Just outside, a spacious deck provides the perfect setting for grilling, outdoor dining, or gathering with family and friends. The thoughtfully designed floor plan offers comfortable everyday living with exceptional attention to detail.Recent improvements include a new HVAC system (2024), new sod (2026), upgraded gutter system (2026), and updated lighting fixtures, reflecting the pride of ownership found throughout the home.Rock Creek homeowners enjoy a professionally managed community with beautifully maintained common areas and a community pool, with HOA dues covering maintenance of the common areas and amenities, management, common area utilities, and insurance. Golf enthusiasts will appreciate the opportunity for optional membership at the nearby Rock Creek Golf Club, featuring an 18-hole championship golf course, clubhouse dining, practice facilities, and a full calendar of golf and social events.Ideally located just minutes from downtown Fairhope, Mobile Bay, shopping, dining, and medical facilities, this exceptional home offers the perfect combination of quality, convenience, and an outstanding lifestyle. Buyer to verify all information during due diligence.
Active under contract
$469,000
103 N Creek Cir, Fairhope, AL 36532
3beds
1,999sqft
Patio Home, Residential
Built in 2013
9,583 Square Feet Lot
$-- Zestimate®
$235/sqft
$58/mo HOA
What's special
Gleaming hardwood floorsPlantation shutters throughout
- 20 days |
- 1,603 |
- 119 |
Likely to sell faster than
Zillow last checked:
Listing updated:
Listed by:
Heather DeLapp PHONE:251-622-4994,
Mobile Bay Realty
Source: Baldwin Realtors,MLS#: 398878
Facts & features
Interior
Bedrooms & bathrooms
- Bedrooms: 3
- Bathrooms: 2
- Full bathrooms: 2
Heating
- Central
Cooling
- Electric
Appliances
- Included: Dishwasher, Disposal, Microwave, Gas Range, Refrigerator, Refrigerator w/Ice Maker
Features
- Ceiling Fan(s), En-Suite
- Flooring: Tile, Wood
- Has basement: No
- Has fireplace: No
Interior area
- Total structure area: 1,999
- Total interior livable area: 1,999 sqft
Property
Parking
- Total spaces: 2
- Parking features: Garage, Garage Door Opener
- Has garage: Yes
- Covered spaces: 2
Features
- Levels: One
- Stories: 1
- Patio & porch: Covered
- Pool features: Community
- Has view: Yes
- View description: Trees/Woods
Lot
- Size: 9,583 Square Feet
- Dimensions: 84.27' x 140'
- Features: Less than 1 acre, Corner Lot
Details
- Parcel number: 4309320001010.000
Construction
Type & style
- Home type: SingleFamily
- Property subtype: Patio Home, Residential
Materials
- Brick, Stucco
- Foundation: Slab
- Roof: Dimensional
Condition
- Resale
- New construction: No
- Year built: 2013
Utilities & green energy
- Utilities for property: Fairhope Utilities, Riviera Utilities
Community & HOA
Community
- Features: Clubhouse, Pool, Golf
- Security: Smoke Detector(s)
- Subdivision: Rock Creek
HOA
- Has HOA: Yes
- HOA fee: $700 annually
Location
- Region: Fairhope
Financial & listing details
- Price per square foot: $235/sqft
- Tax assessed value: $425,300
- Annual tax amount: $1,956
- Price range: $469K - $469K
- Date on market: 7/2/2026
- Ownership: Whole/Full
Estimated market value
Not available
Estimated sales range
Not available
Not available
Price history
| Date | Event | Price |
|---|---|---|
| 7/2/2026 | Listed for sale | $469,000+73.3%$235/sqft |
Source:  Baldwin Realtors #398878 Report a problem Baldwin Realtors #398878 Report a problem | ||
| 5/12/2015 | Sold | $270,690$135/sqft |
Source: Public Record Report a problem | ||
Public tax history
| Year | Property taxes | Tax assessment |
|---|---|---|
| 2025 | $1,957 +3% | $42,540 +3% |
| 2024 | $1,901 +15.2% | $41,320 +15.2% |
| 2023 | $1,650 | $35,860 +16.2% |
| 2022 | -- | $30,860 +8.4% |
| 2021 | $1,321 +2.7% | $28,460 +1.8% |
| 2020 | $1,286 +13% | $27,960 +5.7% |
| 2019 | $1,138 | $26,460 |
| 2018 | $1,138 +2.2% | $26,460 +2.2% |
| 2017 | $1,114 | $25,900 +2.9% |
| 2016 | $1,114 | $25,160 +5.9% |
| 2015 | -- | $23,760 +2.4% |
| 2014 | -- | $23,200 |
Find assessor info on the county website
Monthly payment
Est. payment
Payment breakdown
Explore the cost of this home by adjusting the details. Changes won't be saved.Climate risks
Neighborhood: 36532
Nearby schools
GreatSchools rating
- 10/10Fairhope East ElementaryGrades: PK-6Distance: 3.1 mi
- 10/10Fairhope Middle SchoolGrades: 7-8Distance: 5.2 mi
- 9/10Fairhope High SchoolGrades: PK,9-12Distance: 5 mi
Schools provided by the listing agent
- Middle: Fairhope Middle
- High: Fairhope High
Source: Baldwin Realtors. This data may not be complete. We recommend contacting the local school district to confirm school assignments for this home.
- $549,0003 bd3 ba2.5k sqft105 N Creek Cir, Fairhope, AL 36532For Sale
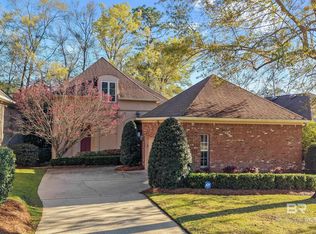
- $477,8003 bd3 ba2.9k sqft107 N Creek Cir, Fairhope, AL 36532Off Market

- $759,0004 bd4 ba2.8k sqft108 Clubhouse Dr, Fairhope, AL 36532Pending
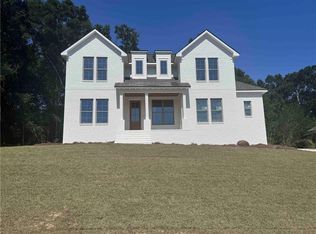
- $499,1004 bd1 ba2.5k sqft102 N Creek Cir, Fairhope, AL 36532Off Market
- $725,1004 bd4 ba3.3k sqft105 Clubhouse Dr, Fairhope, AL 36532Off Market
- $537,9004 bd3 ba2.5k sqft104 N Creek Cir, Fairhope, AL 36532Off Market
- $1,178,1005 bd1 ba4.4k sqft106 Clubhouse Dr, Fairhope, AL 36532Off Market
- $530,0004 bd4 ba2.6k sqft106 N Creek Cir, Fairhope, AL 36532Sold
A local agent can set up tours, give advice and negotiate with sellers.
Similar homes
- $549,0003 bd3 ba2.5k sqft105 N Creek Cir, Fairhope, AL 36532ActiveMLS ID #398840, Walter Billups, The Colony At The Grand Realty. Baldwin Realtors
- $579,0003 bd2 ba2.4k sqft118 Chestnut Rdg, Fairhope, AL 36532Active
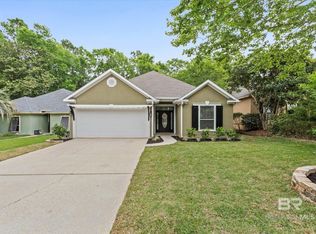 MLS ID #395573, Emily Barber, Roberts Brothers Eastern Shore. Baldwin Realtors
 - $569,0003 bd3 ba2.4k sqft105 Oak Bend Ct, Fairhope, AL 36532Active
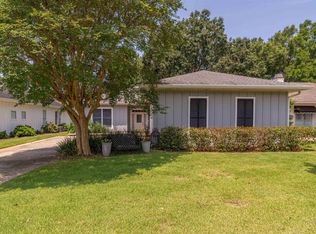 MLS ID #398628, Malcolm Young, Mobile Bay Realty. Baldwin Realtors
 - $479,0004 bd3 ba2.3k sqft220 Ornate Ave, Fairhope, AL 36532Active
 MLS ID #395056, Mary Fran Hershiser, Goode Realty, LLC. Baldwin Realtors
 - $459,9004 bd4 ba2.4k sqft21783 Landry Ln, Fairhope, AL 36532ActiveMLS ID #395121, Leslie Neyhart, Keller Williams AGC Realty-Da. Baldwin Realtors
- $419,5003 bd2 ba2k sqft655 Norman Ln, Fairhope, AL 36532ActiveMLS ID #396967, Joe Burkholder, Roberts Brothers TREC. Baldwin Realtors
- $425,0004 bd3 ba2.3k sqft22110 Sutherland Cir, Fairhope, AL 36532ActiveMLS ID #396556, Lauren Tarnacki, Wellhouse Real Estate Eastern. Baldwin Realtors
- $619,0004 bd2 ba2.2k sqft8356 Gayfer Road Ext, Fairhope, AL 36532ActiveMLS ID #389736, Katie Mae Palmer, NextHome Coast & Country. Baldwin Realtors
- $514,0003 bd2 ba1.9k sqft353 Hemlock Dr, Fairhope, AL 36532ActiveMLS ID #395124, Anita Elisar, Surf Song Realty, LLC. Baldwin Realtors
- $450,0004 bd2 ba2.4k sqft23862 Dublin Dr, Daphne, AL 36526ActiveMLS ID #395643, Lynzie Clark, MarMac Real Estate Coastal. Baldwin Realtors
- $500,0003 bd3 ba2.4k sqft27978 Oakachoy Loop, Daphne, AL 36526Active Under ContractMLS ID #398924, Amanda Middleton, Mobile Bay Realty. Baldwin Realtors
- $424,9004 bd4 ba2.4k sqft10009 Wexford Ln, Daphne, AL 36526ActiveMLS ID #398995, Kelly Petrey, Shamrock Properties, LLC. Baldwin Realtors
- $465,0004 bd4 ba2.7k sqft9520 Amethyst Dr, Daphne, AL 36526ActiveMLS ID #399432, Timothy Tria, IXL Real Estate. Baldwin Realtors
- $625,0004 bd3 ba2.4k sqft354 Craftsman Ave, Fairhope, AL 36532For SaleMLS ID #7806094, Jaime Cooper, EXIT Realty Lyon & Assoc.Fhope. GCMLS
- $648,5003 bd3 ba2.1k sqft18710 Highland Dr, Fairhope, AL 36532Active Under ContractMLS ID #398945, Lisa Dutton, Bayside Real Estate Group. Baldwin Realtors
- $698,9003 bd3 ba2.2k sqft698 Cedar Ave, Fairhope, AL 36532ActiveMLS ID #397246, Lucy Lety, Ashurst & Niemeyer LLC. Baldwin Realtors
- $541,0004 bd4 ba2.6k sqft320 Nandina Loop, Fairhope, AL 36532ActiveMLS ID #397545, Kendall Wahlert, Waters Edge Realty. Baldwin Realtors
- $499,9004 bd4 ba2.7k sqft9263 Wind Clan Trl, Daphne, AL 36526ActiveMLS ID #399114, Gerald Tipton, Crescent Sotheby's Intl Rty-FH. Baldwin Realtors
- $475,0004 bd3 ba2.5k sqft25489 Ravenwood Cir, Daphne, AL 36526Active Under ContractMLS ID #391850, Sarah Gatson, Elite Real Estate Solutions, LLC. Baldwin Realtors
- $564,9004 bd3 ba2.4k sqft458 Craftsman Ave, Fairhope, AL 36532ActiveMLS ID #392456, Lauren Korb, Bellator Real Estate, LLC. Baldwin Realtors
