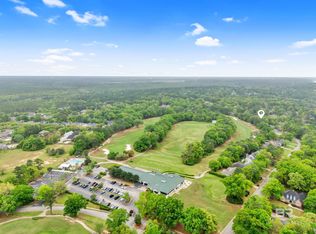
Golf course living meets refined Southern design in Fairhope's Rock Creek subdivision. Positioned along the scenic Rock Creek Golf Course, this plan by Tower Homes blends timeless craftsmanship with modern functionality and thoughtfully curated finishes throughout. A welcoming front porch opens to a bright foyer and spacious family room anchored by a gas fireplace. The chef's kitchen features quartz countertops, custom-painted cabinetry, a walk-in pantry, stainless steel appliances, including a gas cooktop and built-in oven, plus a large island ideal for entertaining. Elegant wainscoting defines the formal dining space, while wood flooring and tile flow through the main level, complete with a private office, half bath, and laundry room. The first-floor primary suite offers a peaceful retreat with a spa-inspired bath and a generous walk-in closet. Upstairs includes three additional bedrooms, two full baths, a versatile bonus room, and a dedicated study/hobby space. Enjoy outdoor living with tongue-and-groove porch ceilings, an extended uncovered patio, an irrigation system, and beautiful golf course views. Located minutes from downtown Fairhope, shopping, dining, and Mobile Bay, this home delivers luxury, quality craftsmanship, and an Eastern Shore lifestyle. Gold Fortified, the home includes a 1-yr builder warranty, 10-yr PWSC structural warranty, and a 1-yr termite bond with Formosan coverage. One or more principals of the selling entity are licensed real estate agents and/or Brokers in AL. Floor plans are for example only and does not show items included. Est Completion Date: June 2026 Buyer to verify all information during due diligence.
Closed
$815,234
108 Clubhouse Dr, Fairhope, AL 36532
4beds
2,800sqft
Residential
Built in 2026
0.34 Acres Lot
$753,700 Zestimate®
$291/sqft
$3,564 Estimated rent
Home value
$753,700
$716,000 - $791,000
$3,564/mo
Zestimate® history
Owner options
List your home for rent
$3,564/mo
Rent Zestimate®
Find your next renter with Zillow Rental Manager. Plus, with online applications, you can quickly screen prospective tenants – for free.
$3,564/mo
Rent Zestimate®
Refinance and save
$4,391/mo
Est. payment
Refinancing to a lower rate could help reduce your monthly payments and save thousands over the life of the loan.
$4,391/mo
Est. payment
Explore your selling options
Work with a Zillow partner agent
Leverage their expertise and Zillow's premium Showcase listings to get your home seen by more buyers.
Get startedList with your own agent
Get your home in front of millions of buyers by listing it on Zillow.
Learn how to do itSell it yourself
Take full control of how buyers see your home on Zillow by listing For Sale by Owner (FSBO).
List your homeWhat's special
Zillow last checked:
Listing updated:
Listed by:
Kristen Meador PHONE:251-459-1546,
Bellator Real Estate, LLC
Bought with:
Paula Casallo
Mobile Bay Realty
Source: Baldwin Realtors,MLS#: 392246
Facts & features
Interior
Bedrooms & bathrooms
- Bedrooms: 4
- Bathrooms: 4
- Full bathrooms: 3
- 1/2 bathrooms: 1
- Main level bedrooms: 1
Rooms
- Room types: Bonus Room, Office/Study, Living Room
Primary bedroom
- Features: 1st Floor Primary, Walk-In Closet(s)
- Level: Main
- Area: 224
- Dimensions: 16 x 14
Bedroom 2
- Level: Second
- Area: 144
- Dimensions: 12 x 12
Bedroom 3
- Level: Second
- Area: 144
- Dimensions: 12 x 12
Bedroom 4
- Level: Second
- Area: 132
- Dimensions: 11 x 12
Primary bathroom
- Features: Soaking Tub, Separate Shower, Private Water Closet
Dining room
- Features: Breakfast Area-Kitchen, Separate Dining Room
- Level: Main
- Area: 156
- Dimensions: 12 x 13
Kitchen
- Level: Main
- Area: 192
- Dimensions: 12 x 16
Living room
- Level: Main
- Area: 306
- Dimensions: 17 x 18
Heating
- Electric, Heat Pump
Cooling
- Electric, Ceiling Fan(s), SEER 14
Appliances
- Included: Dishwasher, Disposal, Microwave, Gas Range, Cooktop, Gas Water Heater, Tankless Water Heater
- Laundry: Main Level, Inside
Features
- Breakfast Bar, Entrance Foyer, Ceiling Fan(s), En-Suite, High Ceilings, High Speed Internet, Split Bedroom Plan
- Flooring: Carpet
- Windows: Double Pane Windows
- Has basement: No
- Number of fireplaces: 1
- Fireplace features: Gas Log, Living Room
Interior area
- Total structure area: 2,800
- Total interior livable area: 2,800 sqft
Property
Parking
- Total spaces: 2
- Parking features: Attached, Garage, Side Entrance, Garage Door Opener
- Attached garage spaces: 2
Features
- Levels: Two
- Patio & porch: Patio
- Exterior features: Irrigation Sprinkler, Termite Contract
- Pool features: Community, Association
- Has view: Yes
- View description: Golf Course
Lot
- Size: 0.34 Acres
- Dimensions: 100 x 150
- Features: On Golf Course, Few Trees, Subdivided
Details
- Parcel number: 4309320001076.000
- Zoning description: Single Family Residence
Construction
Type & style
- Home type: SingleFamily
- Architectural style: Craftsman
- Property subtype: Residential
Materials
- Brick, Concrete, Frame, Fortified-Gold
- Foundation: Slab
- Roof: Dimensional
Condition
- New Construction
- New construction: Yes
- Year built: 2026
Details
- Warranty included: Yes
Utilities & green energy
- Gas: Gas-Natural
- Sewer: Public Sewer
- Water: Public
- Utilities for property: Natural Gas Connected, Fairhope Utilities, Riviera Utilities
Community & HOA
Community
- Features: Clubhouse, Pool, Golf
- Security: Smoke Detector(s), Carbon Monoxide Detector(s)
- Subdivision: Rock Creek
HOA
- Has HOA: Yes
- Services included: Association Management, Insurance, Maintenance Grounds, Recreational Facilities, Pool
- HOA fee: $700 annually
Location
- Region: Fairhope
Financial & listing details
- Price per square foot: $291/sqft
- Tax assessed value: $111,000
- Annual tax amount: $1,021
- Date on market: 2/24/2026
- Ownership: Whole/Full
Price history
| Date | Event | Price |
|---|---|---|
| 7/24/2026 | Sold | $815,234+7.4%$291/sqft |
Source:  Baldwin Realtors #392246 Report a problem Baldwin Realtors #392246 Report a problem | ||
| 3/24/2026 | Pending sale | $759,000$271/sqft |
Source:  GCMLS #7723956 Report a problem GCMLS #7723956 Report a problem | ||
| 2/24/2026 | Listed for sale | $759,000+616.4%$271/sqft |
Source: Baldwin Realtors #392246 Report a problem | ||
| 5/19/2025 | Sold | $105,945$38/sqft |
Source: Public Record Report a problem | ||
Public tax history
| Year | Property taxes | Tax assessment |
|---|---|---|
| 2025 | $1,021 +2.3% | $22,200 +2.3% |
| 2024 | $998 +42.6% | $21,700 +42.6% |
| 2023 | $700 | $15,220 -6% |
| 2022 | -- | $16,200 |
| 2021 | $745 | $16,200 |
| 2020 | $745 +7% | $16,200 |
| 2019 | $697 | $16,200 |
| 2018 | $697 | $16,200 |
| 2017 | $697 | $16,200 |
| 2016 | $697 | $16,200 -9.3% |
| 2015 | -- | $17,860 |
| 2014 | -- | $17,860 |
Find assessor info on the county website
Neighborhood: 36532
Nearby homes
- $1,185,8005 bd1 ba4.4k sqft106 Clubhouse Dr, Fairhope, AL 36532Off Market
- $120,000-- bd-- ba-- sqft110 Clubhouse Dr, Fairhope, AL 36532Sold
- $120,0000.344 Acres110 Clubhouse Dr #99, Fairhope, AL 36532Sold
- $469,0003 bd2 ba1.9k sqft103 N Creek Cir, Fairhope, AL 36532For Sale

- $629,0004 bd4 ba3.1k sqft104 Clubhouse Dr, Fairhope, AL 36532Sold
- $824,3004 bd1 ba3.9k sqft112 Clubhouse Dr, Fairhope, AL 36532Off Market
- $497,0004 bd1 ba2.5k sqft102 N Creek Cir, Fairhope, AL 36532Off Market
- $549,0003 bd3 ba2.5k sqft105 N Creek Cir, Fairhope, AL 36532For Sale
Nearby schools
GreatSchools rating
- 10/10Fairhope East ElementaryGrades: PK-6Distance: 3.1 mi
- 10/10Fairhope Middle SchoolGrades: 7-8Distance: 5.2 mi
- 9/10Fairhope High SchoolGrades: PK,9-12Distance: 5 mi
Schools provided by the listing agent
- Elementary: Fairhope East Elementary
- Middle: Fairhope Middle
- High: Fairhope High
Source: Baldwin Realtors. This data may not be complete. We recommend contacting the local school district to confirm school assignments for this home.
Get a cash offer in 3 minutes
Find out how much your home could sell for in as little as 3 minutes with a no-obligation cash offer.
Estimated market value
$753,700
Get a cash offer in 3 minutes
Find out how much your home could sell for in as little as 3 minutes with a no-obligation cash offer.
Estimated market value
$753,700
- Alabama
- Baldwin County
- Fairhope
- 36532
- 108 Clubhouse Dr
Nearby cities
Nearby zip codes
Other Fairhope Topics
