** Seller offering $10,000 towards Buyer's Closing Costs ** Classic brick architecture, a FORTIFIED Roof (2023), and approximately 1.27 private wooded acres set the stage for this beautifully maintained home in Blakeley Forest. Offering timeless design, a thoughtfully designed one-level floor plan, and quality craftsmanship throughout, this property combines privacy with everyday convenience just minutes from I-10, shopping, dining, and everyday amenities. Inside, hardwood flooring, abundant natural light, tray ceilings, custom built-ins, and a gas fireplace create an inviting living space. The kitchen offers granite countertops, a center island, gas cooktop, pantry, travertine backsplash, abundant cabinetry, and a recently installed Frigidaire range with convection, air fry, and multiple cooking functions. A formal dining room and breakfast area provide flexible spaces for everyday living and entertaining. The spacious primary suite features two walk-in closets and an ensuite bath with dual vanities, a jetted soaking tub, separate shower, and private water closet. Two additional bedrooms are served by a full hall bath with double vanities, while the bonus room offers flexibility as a home office, media room, hobby space, or potential fourth bedroom. A screened porch opens to an expansive elevated brick patio overlooking the peaceful wooded setting, creating inviting spaces to relax or entertain. Additional highlights include a side-entry three-car garage with utility shower, central vacuum system, irrigation supplied by a private well, and HVAC replaced in 2019. Buyer to verify all information during due diligence.
Active
Price cut: $10K (9/13)
$535,000
7651 Tara Blvd S, Spanish Fort, AL 36527
4beds
2,521sqft
Single Family Residence, Residential
Built in 1995
1.27 Acres Lot
$-- Zestimate®
$212/sqft
$21/mo HOA
What's special
Gas fireplaceQuality craftsmanship throughoutClassic brick architectureCustom built-insFormal dining roomJetted soaking tubTwo walk-in closets
- 103 days
- 366
- 40
Zillow last checked:
Listing updated:
Listed by:
Kathryn Irvine 251-455-3677,
Bellator Real Estate, LLC
Source: GCMLS,MLS#: 7805035
Facts & features
Interior
Bedrooms & bathrooms
- Bedrooms: 4
- Bathrooms: 3
- Full bathrooms: 2
- 1/2 bathrooms: 1
Heating
- Central
Cooling
- Central Air, Ceiling Fan(s)
Appliances
- Included: Disposal, Dishwasher, Gas Cooktop, Microwave
- Laundry: Laundry Room, Main Level
Features
- Bookcases, Central Vacuum, Double Vanity, Tray Ceiling(s), Walk-In Closet(s)
- Flooring: Ceramic Tile, Laminate
- Basement: None
- Has fireplace: Yes
- Fireplace features: Gas Log, Living Room
Interior area
- Total structure area: 2,521
- Total interior livable area: 2,521 sqft
Video & virtual tour
Property
Parking
- Total spaces: 5
- Parking features: Attached, Garage, Garage Door Opener, Garage Faces Side, Kitchen Level, Level Driveway
- Attached garage spaces: 3
- Has uncovered spaces: Yes
Accessibility
- Accessibility features: None
Features
- Levels: One
- Patio & porch: Patio, Screened
- Exterior features: Private Yard
- Pool features: None
- Has spa: Yes
- Spa features: None, Bath
- Fencing: None
- Has view: Yes
- View description: Trees/Woods
- Waterfront features: None
Lot
- Size: 1.27 Acres
- Dimensions: 175 x 267
- Features: Back Yard, Corner Lot, Front Yard, Landscaped
Details
- Additional structures: None
- Parcel number: 3204200000001089
Construction
Type & style
- Home type: SingleFamily
- Architectural style: Traditional
- Property subtype: Single Family Residence, Residential
Materials
- Brick
- Foundation: Slab
- Roof: Composition
Condition
- Year built: 1995
Utilities & green energy
- Electric: Other
- Sewer: Public Sewer
- Water: Public
- Utilities for property: Natural Gas Available, Underground Utilities, Other, Electricity Available, Water Available
Green energy
- Energy efficient items: None
Community & HOA
Community
- Features: HOA, Sidewalks
- Subdivision: Blakeley Forest
HOA
- Has HOA: Yes
- HOA fee: $250 annually
Location
- Region: Spanish Fort
Financial & listing details
- Price per square foot: $212/sqft
- Tax assessed value: $477,100
- Annual tax amount: $1,713
- Date on market: 7/4/2026
- Electric utility on property: Yes
- Road surface type: Asphalt
Estimated market value
Not available
Estimated sales range
Not available
Not available
Price history
| Date | Event | Price |
|---|---|---|
| 9/13/2026 | Price change | $535,000-1.8%$212/sqft |
Source:  GCMLS #7805035 Report a problem GCMLS #7805035 Report a problem | ||
| 7/4/2026 | Listed for sale | $545,000$216/sqft |
Source:  Baldwin Realtors #398985 Report a problem Baldwin Realtors #398985 Report a problem | ||
| 6/17/2026 | Listing removed | $545,000$216/sqft |
Source: Baldwin Realtors #392444 Report a problem | ||
| 6/4/2026 | Price change | $545,000-0.7%$216/sqft |
Source: Baldwin Realtors #392444 Report a problem | ||
| 3/18/2026 | Price change | $549,000-0.2%$218/sqft |
Source: GCMLS #7725851 Report a problem | ||
| 2/26/2026 | Listed for sale | $550,000+22.2%$218/sqft |
Source: Baldwin Realtors #392444 Report a problem | ||
| 6/9/2022 | Sold | $450,000$179/sqft |
Source: Baldwin Realtors #330563 Report a problem | ||
| 5/18/2022 | Pending sale | $450,000$179/sqft |
Source: Baldwin Realtors #330563 Report a problem | ||
| 5/12/2022 | Listed for sale | $450,000$179/sqft |
Source: Baldwin Realtors #330563 Report a problem | ||
Public tax history
| Year | Property taxes | Tax assessment |
|---|---|---|
| 2025 | $3,435 +2.1% | $95,420 +2.1% |
| 2024 | $3,363 +104.8% | $93,420 +104.8% |
| 2023 | $1,642 | $45,620 +53.8% |
| 2022 | -- | $29,660 +8.4% |
| 2021 | $776 +1.9% | $27,360 +3.4% |
| 2020 | $762 +13% | $26,460 +1.2% |
| 2019 | $674 +2.8% | $26,140 +2.8% |
| 2018 | $655 -2.2% | $25,440 -2.2% |
| 2017 | $670 | $26,000 +2% |
| 2016 | $670 +2% | $25,500 -0.9% |
| 2015 | $657 +3.3% | $25,720 +4.1% |
| 2014 | $636 | $24,700 -1% |
| 2013 | $636 | $24,940 -6.6% |
| 2011 | -- | $26,700 -0.9% |
| 2010 | -- | $26,940 -6.4% |
| 2009 | $905 -3.7% | $28,780 -3.6% |
| 2008 | $940 +16.7% | $29,840 +15.8% |
| 2007 | $805 +8.9% | $25,760 +8.4% |
| 2006 | $739 +11.9% | $23,760 +11.1% |
| 2005 | $661 +6.2% | $21,380 +5.7% |
| 2004 | $622 | $20,220 |
| 2003 | $622 +2.1% | $20,220 +1.9% |
| 2002 | $610 +1.5% | $19,840 |
| 2001 | $601 +19.8% | $19,840 |
| 2000 | $502 | $19,840 |
Find assessor info on the county website
Monthly payment
Est. payment
Payment breakdown
Explore the cost of this home by adjusting the details. Changes won't be saved.Climate risks
Neighborhood: 36527
Nearby schools
Schools provided by the listing agent
- Elementary: Spanish Fort
- Middle: Spanish Fort
- High: Spanish Fort
Source: GCMLS. This data may not be complete. We recommend contacting the local school district to confirm school assignments for this home.

Similar homes
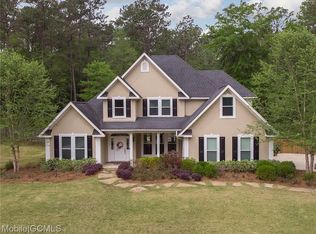
- $550,0004 bd3 ba2.4k sqft31287 Blakeley Ridge Ct, Spanish Fort, AL 36527Active
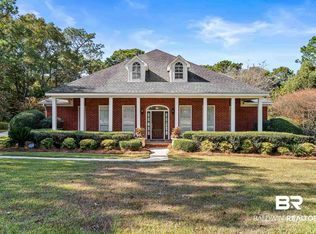 MLS ID #389705, Cindy A Zebryk, Coldwell Banker Reehl Properties Fairhope. Baldwin Realtors
 - $528,0003 bd2 ba2.7k sqft822 Artillery Range W, Spanish Fort, AL 36527Active
 MLS ID #387385, Janey B Lazenby, Coldwell Banker Reehl Properties Fairhope. Baldwin Realtors
 - $514,9004 bd3 ba2.9k sqft32411 Wildflower Trl, Spanish Fort, AL 36527Active
 MLS ID #410831, Sheila Jones, Coastal Alabama Real Estate. Baldwin Realtors
 - $599,9004 bd3 ba2.7k sqft7838 Pine Run, Spanish Fort, AL 36527Active
 MLS ID #411322, Sherree Pierce, Coldwell Banker Reehl Properties Fairhope. Baldwin Realtors
