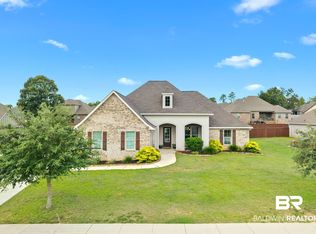
***$7500 IN SELLER CONCESSIONS WITH AN ACCEPTABLE OFFER BY 10/14/2026!***Welcome to this beautifully crafted custom built home in the heart of Spanish Fort, built by renowned local builder Robert McVay. Designed with both quality and everyday comfort in mind, this home features thoughtful details and finishes. From the moment you step inside, the spacious main living areas flow effortlessly together, creating an ideal setting for both everyday living and entertaining. Beautiful oak hardwood flooring adds warmth and character throughout. With four bedrooms. 2.5 bathrooms plus a versatile bonus room, there is plenty of space to accommodate guests, work, and hobbies. The bonus room can easily serve as a home office, playroom, media room, or additional gathering space. The generous primary suite offers a relaxing retreat with ensuite bath and spacious walk-in closet. The great room provides a cozy focal point with its fireplace, perfect for gathering with family and friends. Outside, the large fenced backyard offers plenty of space for entertaining, pets or play! Car enthusiasts, hobbyists, or anyone needing extra storage will appreciate the oversized 28’ x 22’ garage, providing ample room for vehicles, equipment, and workspace. Combining custom craftsmanship, a functional floor plan, and the peace of mind of gold fortified construction, this exceptional Spanish Fort home is ready to welcome its next owners. Don’t miss the opportunity to make it yours—schedule your private showing today! Buyer to verify all information during due diligence.
Active
$525,000
32411 Wildflower Trl, Spanish Fort, AL 36527
4beds
2,928sqft
Single Family Residence
Built in 2019
0.37 Acres Lot
$-- Zestimate®
$179/sqft
$21/mo HOA
What's special
Spacious walk-in closetEnsuite bathVersatile bonus roomFour bedrooms
- 18 days
- 597
- 46
Likely to sell faster than
Zillow last checked:
Listing updated:
Listed by:
Sheila Jones 251-928-9400,
Coastal Alabama Real Estate
Source: Baldwin Realtors,MLS#: 410831
Facts & features
Interior
Bedrooms & bathrooms
- Bedrooms: 4
- Bathrooms: 3
- Full bathrooms: 2
- 1/2 bathrooms: 1
Heating
- Heat Pump, Electric
Appliances
- Included: Cooktop, Disposal, Dishwasher
Features
- En Suite, Ceiling Fan(s), High Ceilings, Termite Contract
- Flooring: Tile, Wood, Carpet
- Number of fireplaces: 1
- Fireplace features: Gas Log, Living Room
Interior area
- Total interior livable area: 2,928 sqft
Video & virtual tour
Property
Parking
- Parking features: Attached, Double Garage, Garage Door Opener
- Has garage: Yes
Features
- Stories: 1
- Patio & porch: Rear Porch, Front Porch, Covered Patio
- Exterior features: Irrigation Sprinkler
- Pool features: None
- Fencing: Fenced
- Waterfront features: No Waterfront
Lot
- Size: 0.37 Acres
- Features: Subdivision, Less Than 1 Acre
Details
- Parcel number: 3304180000005.120
- Special conditions: None
Construction
Type & style
- Home type: SingleFamily
- Architectural style: Craftsman
- Property subtype: Single Family Residence
Materials
- Roof: Dimensional
Condition
- Year built: 2019
Utilities & green energy
- Utilities for property: Natural Gas Available, Underground Utilities, Mobile Gas, Sewage City, Riviera Utilities, Water Heater Tankless, North Baldwin Utilities, Baldwin Co Sewer Service
Community & HOA
Community
- Features: None
- Subdivision: Cambron
HOA
- Has HOA: Yes
- Services included: Common Area Insurance, Association Management, Common Area Maintenance
- HOA fee: $250 annually
- HOA name: Cambron HOA
- HOA phone: 251-555-5555
Location
- Region: Spanish Fort
Financial & listing details
- Price per square foot: $179/sqft
- Tax assessed value: $521,100
- Annual tax amount: $1,932
- Date on market: 9/19/2026
- Ownership type: Whole Full
Estimated market value
Not available
Estimated sales range
Not available
Not available
Price history
| Date | Event | Price |
|---|---|---|
| 9/19/2026 | Listed for sale | $525,000+10.5%$179/sqft |
Source:  Baldwin Realtors #410831 Report a problem Baldwin Realtors #410831 Report a problem | ||
| 10/31/2024 | Sold | $475,000$162/sqft |
Source: Baldwin Realtors #353558 Report a problem | ||
| 5/3/2024 | Pending sale | $475,000$162/sqft |
Source: Baldwin Realtors #353558 Report a problem | ||
| 12/14/2023 | Price change | $475,000-5%$162/sqft |
Source:  GCMLS #7295960 Report a problem GCMLS #7295960 Report a problem | ||
| 11/14/2023 | Price change | $499,900-4.8%$171/sqft |
Source: Baldwin Realtors #353558 Report a problem | ||
| 10/26/2023 | Listed for sale | $525,000+48.8%$179/sqft |
Source: Baldwin Realtors #353558 Report a problem | ||
| 3/27/2019 | Sold | $352,900+684.2%$121/sqft |
Source: Baldwin Realtors #277270 Report a problem | ||
| 1/8/2018 | Sold | $45,000$15/sqft |
Source: Public Record Report a problem | ||
Public tax history
| Year | Property taxes | Tax assessment |
|---|---|---|
| 2025 | $1,932 +2.6% | $52,120 +2.5% |
| 2024 | $1,883 +5% | $50,840 +4.9% |
| 2023 | $1,793 | $48,480 +20.4% |
| 2022 | -- | $40,280 +6.4% |
| 2021 | $1,390 +5% | $37,860 +4.8% |
| 2020 | $1,324 +140.3% | $36,120 +129.5% |
| 2019 | $551 +51.3% | $15,740 +51.3% |
| 2018 | $364 +25% | $10,400 +25% |
| 2017 | $291 | $8,320 |
| 2016 | -- | $8,320 |
| 2015 | -- | $8,320 |
| 2014 | -- | $8,320 |
Find assessor info on the county website
Monthly payment
Est. payment
Payment breakdown
Explore the cost of this home by adjusting the details. Changes won't be saved.Climate risks
Neighborhood: 36527
Nearby schools
Schools provided by the listing agent
- Elementary: Stonebridge Elementary
- Middle: Spanish Fort Middle
- High: Spanish Fort High
Source: Baldwin Realtors. This data may not be complete. We recommend contacting the local school district to confirm school assignments for this home.
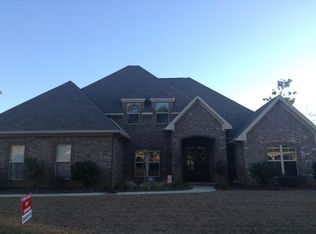
- $484,9004 bd1 ba3k sqft32427 Wildflower Trl, Spanish Fort, AL 36527Off Market
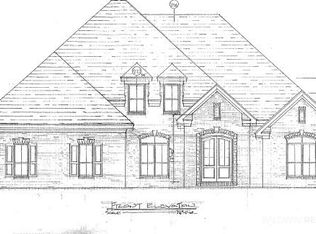
- $478,7004 bd3 ba3k sqft32427 N Wildflower Trl, Spanish Fort, AL 36527Off Market
- $540,4004 bd1 ba3.2k sqft12353 Cambron Trl, Spanish Fort, AL 36527Off Market
- $432,900-- bd1 ba2.4k sqft12375 Cambron Trl, Spanish Fort, AL 36527Off Market

Similar homes
- $450,0004 bd3 ba2.3k sqft31004 Semper Dr, Spanish Fort, AL 36527Active Under Contract
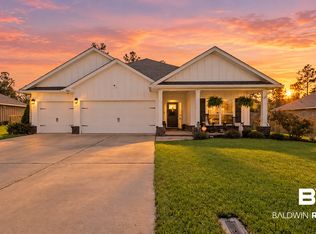 MLS ID #410641, Daniela Nielsen, Bellator Real Estate, LLC. Baldwin Realtors
 - $579,0004 bd4 ba3k sqft31740 Raven Ct, Spanish Fort, AL 36527Active
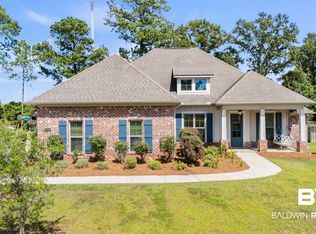 MLS ID #408248, Katie T Duncan, Wellhouse Real Estate. Baldwin Realtors
 - $490,0005 bd3 ba3.1k sqft31201 Montalto Ct, Spanish Fort, AL 36527Active
 MLS ID #397349, Daniela Nielsen, Bellator Real Estate, LLC. Baldwin Realtors
 - $560,0004 bd3 ba3k sqft10687 Cresthaven Dr, Spanish Fort, AL 36527Active
 MLS ID #407070, Jeremy Miller, Local Realty. Baldwin Realtors
