Skip main navigation
Closed
  • $520,000

    12337 Cambron Trl, Spanish Fort, AL 36527

    4beds
    2,975sqft
    Residential
    Built in 2013
    0.35 Acres Lot
    $521,000 Zestimate®
    $175/sqft
    $2,844 Estimated rent

    Home value

    $521,000

    $495,000 - $547,000

    $2,844/mo

    Zestimate® history
    Loading
    Loading...

    Owner options

    List your home for rent

    $2,844/mo

    Rent Zestimate®

    Find your next renter with Zillow Rental Manager. Plus, with online applications, you can quickly screen prospective tenants – for free.

    Learn more

    $2,844/mo

    Rent Zestimate®

    Refinance and save

    $3,164/mo

    Est. payment

    Refinancing to a lower rate could help reduce your monthly payments and save thousands over the life of the loan.

    See today's rates

    $3,164/mo

    Est. payment

    Explore your selling options

    Work with a Zillow partner agent

    Leverage their expertise and Zillow's premium Showcase listings to get your home seen by more buyers.

    Get started

    List with your own agent

    Get your home in front of millions of buyers by listing it on Zillow.

    Learn how to do it

    Sell it yourself

    Take full control of how buyers see your home on Zillow by listing For Sale by Owner (FSBO).

    List your home

    What's special

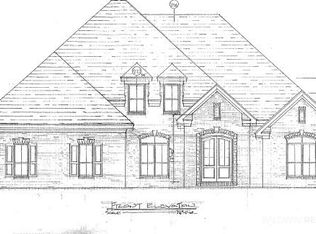
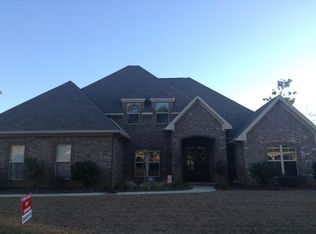
    Nestled among a beautiful, mature landscape, this exceptional home exudes warmth and elegance at every turn. Step inside to discover wood flooring throughout living spaces. Wainscoting in dining room. The oversized great room becomes a true centerpiece of this home with its tray ceiling, recessed lighting, and striking two-sided fireplace. Kitchen is a dream for cooking enthusiasts, massive L-shaped island, Bosch appliances including a new Bosch gas range, stainless steel appliances, tile backsplash, kitchen desk/coffee nook, and solid wood raised panel cabinetry. Plus a charming banquette for casual dining. Mudroom offers added convenience, and the flexible office space on the first floor can easily serve as a fifth bedroom. Primary suite showcases wood floors, tray ceiling, recessed lighting and an ensuite bath with a separate tub and shower, dual vanities, and two walk-in closets. Additional bedrooms are equally impressive—large in scale with ample walk-in closets. Floor to Ceiling windows allow natural light inside while enjoying views of the oversized, fenced backyard. Throughout the home, you'll find solid wood tread stairs, loads of storage, and a relaxing screened porch perfect for unwinding. The side-facing garage rounds out the property’s impeccable design, combining functionality with charm. Convenient to Shopping, I-10 and schools. Buyer to verify all information during due diligence.

    Zillow last checked:

    Listing updated:

    Listed by:

    Laura Reeves 251-490-8402,

    Coastal Alabama Real Estate

    Bought with:

    Rachel Reeves

    Coastal Alabama Real Estate

    Source: Baldwin Realtors,MLS#: 382045MLS Logo

    Facts & features

    Interior

    Bedrooms & bathrooms
    • Bedrooms: 4
    • Bathrooms: 3
    • Full bathrooms: 2
    • 1/2 bathrooms: 1
    • Main level bedrooms: 1
    Primary bedroom
    • Features: 1st Floor Primary, Multiple Walk in Closets
    • Level: Main
    • Area: 238
    • Dimensions: 17 x 14
    Bedroom 2
    • Level: Second
    • Area: 192
    • Dimensions: 16 x 12
    Bedroom 3
    • Level: Second
    • Area: 192
    • Dimensions: 16 x 12
    Bedroom 4
    • Level: Second
    • Area: 156
    • Dimensions: 13 x 12
    Primary bathroom
    • Features: Double Vanity, Jetted Tub
    Dining room
    • Features: Breakfast Room, Separate Dining Room
    • Level: Main
    • Area: 156
    • Dimensions: 13 x 12
    Family room
    • Level: Main
    • Area: 380
    • Dimensions: 20 x 19
    Kitchen
    • Level: Main
    • Area: 342
    • Dimensions: 19 x 18
    Heating
    • Electric, Heat Pump
    Cooling
    • Ceiling Fan(s)
    Appliances
    • Included: Dishwasher, Disposal, Microwave, Gas Range
    • Laundry: Main Level, Inside
    Features
    • Ceiling Fan(s), Split Bedroom Plan
    • Flooring: Carpet, Tile, Wood
    • Windows: Double Pane Windows
    • Has basement: No
    • Number of fireplaces: 1
    • Fireplace features: Gas Log, Great Room, See Remarks
    Interior area
    • Total structure area: 2,975
    • Total interior livable area: 2,975 sqft

    Property

    Parking
    • Total spaces: 4
    • Parking features: Attached, Garage, Garage Door Opener
    • Has attached garage: Yes
    • Covered spaces: 2
    Features
    • Levels: One and One Half
    • Stories: 1
    • Patio & porch: Rear Porch, Front Porch
    • Exterior features: Termite Contract
    • Has spa: Yes
    • Fencing: Fenced
    • Has view: Yes
    • View description: None
    Lot
    • Size: 0.35 Acres
    • Dimensions: 100 x 154
    • Features: Less than 1 acre, Interior Lot, Rolling Slope, Few Trees, Subdivided
    Details
    • Additional structures: Storage
    • Parcel number: 3304180000005.064
    • Zoning description: Single Family Residence

    Construction

    Type & style
    • Home type: SingleFamily
    • Architectural style: Craftsman
    • Property subtype: Residential
    Materials
    • Brick, Concrete, Frame
    • Foundation: Slab
    • Roof: Composition
    Condition
    • Resale
    • New construction: No
    • Year built: 2013
    Details
    • Warranty included: Yes

    Utilities & green energy

    • Gas: Gas-Natural
    • Sewer: Public Sewer
    • Water: Public
    • Utilities for property: Natural Gas Connected

    Community & neighborhood

    Security
    • Security features: Smoke Detector(s)
    Community
    • Community features: None
    Location
    • Region: Spanish Fort
    • Subdivision: Cambron

    HOA & financial

    HOA
    • Has HOA: Yes
    • HOA fee: $250 annually
    • Services included: Association Management, Insurance, Maintenance Grounds

    Other

    Other facts
    • Price range: $520K - $520K
    • Ownership: Whole/Full

    Price history

    DateEventPrice
    6/1/2026Sold$520,000-1.7%$175/sqft
    Source: Baldwin Realtors #382045 Report a problem
    5/4/2026Pending sale$529,000$178/sqft
    Source: Baldwin Realtors #382045 Report a problem
    3/29/2026Price change$529,000-1.1%$178/sqft
    Source: Baldwin Realtors #382045 Report a problem
    12/17/2025Listed for sale$535,000$180/sqft
    Source: Baldwin Realtors #382045 Report a problem
    11/10/2025Pending sale$535,000$180/sqft
    Source: Baldwin Realtors #382045 Report a problem
    10/1/2025Listed for sale$535,000$180/sqft
    Source: GCMLS #7614028 Report a problem
    9/2/2025Pending sale$535,000$180/sqft
    Source: GCMLS #7614028 Report a problem
    7/11/2025Listed for sale$535,000+59.7%$180/sqft
    Source: GCMLS #7614028 Report a problem
    3/12/2018Sold$335,000$113/sqft
    Source: Baldwin Realtors #264893 Report a problem
    1/31/2018Listed for sale$335,000-0.3%$113/sqft
    Source: Bellator Real Estate & Dev Fairhope #264893 Report a problem
    10/27/2017Listing removed$335,900$113/sqft
    Source: Re/Max By The Bay Daphne #544099 Report a problem
    9/15/2017Price change$335,900-0.6%$113/sqft
    Source: RE/MAX By The Bay #544099 Report a problem
    7/12/2017Price change$337,900-3.4%$114/sqft
    Source: RE/MAX By The Bay #251891 Report a problem
    5/26/2017Price change$349,900-2.8%$118/sqft
    Source: RE/MAX By The Bay #251891 Report a problem
    4/7/2017Listed for sale$359,900+10.1%$121/sqft
    Source: RE/MAX By The Bay - Daphne #251891 Report a problem
    8/28/2015Sold$327,000-2.6%$110/sqft
    Source: Agent Provided Report a problem
    2/13/2014Sold$335,700+510.4%$113/sqft
    Source: Public Record Report a problem
    8/16/2012Sold$55,000$18/sqft
    Source: Public Record Report a problem

    Public tax history

    YearProperty taxesTax assessment
    2025-- $48,480 +2.5%
    2024-- $47,320 +5.3%
    2023$1,434 $44,940 +20.2%
    2022-- $37,380 +6.1%
    2021$1,125 +5%$35,240 +3.8%
    2020$1,072 +13.1%$33,960 +2.2%
    2019$948 +0.3%$33,220 +0.3%
    2018$945 +0.8%$33,120 +0.7%
    2017$937 $32,880 +2.5%
    2016$937 +2.6%$32,080 +1.8%
    2015$913 -44%$31,500 -42.1%
    2014$1,632 $54,400

    Find assessor info on the county website

    Neighborhood: 36527

    Nearby schools

    GreatSchools rating
    Schools provided by the listing agent
    • Elementary: Stonebridge Elementary
    • Middle: Spanish Fort Middle
    • High: Spanish Fort High

    Source: Baldwin Realtors. This data may not be complete. We recommend contacting the local school district to confirm school assignments for this home.

    Get a cash offer in 3 minutes
    Find out how much your home could sell for in as little as 3 minutes with a no-obligation cash offer.
    Estimated market value
    $521,000
    Get a cash offer in 3 minutes
    Find out how much your home could sell for in as little as 3 minutes with a no-obligation cash offer.
    Estimated market value
    $521,000