Welcome to the stand out home in the Cambron community of Spanish Fort! Meticulously maintained over 3,000 square feet of thoughtfully designed living space-it is the one your searching for. Stunning stacked-stone, architectural details, double-door front entry, beautifully landscaped yard and saltwater gunite pool--this property showcases quality craftsmanship and exceptional attention to detail throughout. Inside, you'll find 10-foot ceilings, crown molding, recessed lighting, and continuous premium luxury vinyl plank flooring throughout the main level. The spacious dining room makes an immediate impression, while the open-concept living area features a gas fireplace w/built-in's aopen to the kitchen & breakfast area. The kitchen features wood cabinetry, solid-surface countertops, modern tile backsplash, gas cooktop, wall oven, abundant storage, and a breakfast area. The multi split 5 bedroom floor plan provides added privacy. The primary suite offers lighted, tray ceilings, double vanities with a dedicated makeup station, a soaking tub, tiled walk-in shower, private water closet, and generous walk-in closet with direct access to the laundry room. An additional bedroom is located on the main level, along with a convenient Jack-and-Jill style bath accessible from two hallways. Upstairs: a large landing area , three more bedrooms. Every inch of the home has been thoughtfully utilized, including a versatile nook beneath the staircase that could serve as a workspace or pet retreat. Outdoor living is equally impressive! The covered rear porch opens to an oversized patio and resort-inspired pool featuring a tanning ledge,waterfall, and seating. The fully fenced backyard offers mature landscaping, swing, deck , and a 20' x 16' storage building. Adjacent wooded surroundings enhance the property's outdoor setting. Also:3 HVACs , young roof, oversized side oversized side-entry garage, flex space, ample parking! Buyer to verify all info Buye Buyer to verify all informatio
Closed
Zillow last checked:
Listing updated:
Bought with:
Non Member
Source: Baldwin Realtors,MLS#: 398642
Price history
| Date | Event | Price |
|---|---|---|
| 8/5/2026 | Sold | $660,000-2.2%$197/sqft |
Source:  Baldwin Realtors #398642 Report a problem Baldwin Realtors #398642 Report a problem | ||
| 7/27/2026 | Pending sale | $674,999$202/sqft |
Source: Baldwin Realtors #398642 Report a problem | ||
| 7/8/2026 | Contingent | $674,999$202/sqft |
Source: EXIT Realty broker feed #398642 Report a problem | ||
| 6/30/2026 | Listed for sale | $674,999+27.9%$202/sqft |
Source: Baldwin Realtors #398642 Report a problem | ||
| 9/1/2022 | Sold | $527,700+2.5%$158/sqft |
Source: Baldwin Realtors #333574 Report a problem | ||
| 7/22/2022 | Pending sale | $515,000$154/sqft |
Source: Baldwin Realtors #333574 Report a problem | ||
| 7/21/2022 | Listed for sale | $515,000+5.1%$154/sqft |
Source: Baldwin Realtors #333574 Report a problem | ||
| 12/15/2021 | Sold | $490,000-1%$146/sqft |
Source: Public Record Report a problem | ||
| 9/25/2021 | Listed for sale | $495,000+43%$148/sqft |
Source:  GCMLS #658289 Report a problem GCMLS #658289 Report a problem | ||
| 2/13/2014 | Sold | $346,100+8.2%$103/sqft |
Source: Public Record Report a problem | ||
| 2/28/2012 | Sold | $320,000$96/sqft |
Source: Public Record Report a problem | ||
Nearby homes
- $---- bd-- ba-- sqft32445 Wildflower Trl, Daphne, AL 36527Off Market
- $480,0004 bd1 ba3k sqft32427 Wildflower Trl, Spanish Fort, AL 36527Off Market
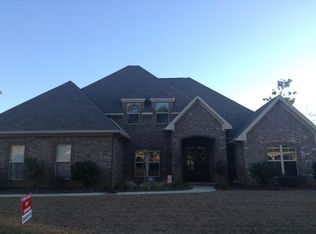
- $472,2004 bd3 ba3k sqft32427 N Wildflower Trl, Spanish Fort, AL 36527Off Market
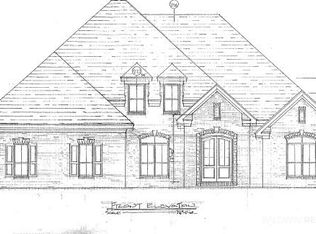
- $455,9004 bd1 ba2.8k sqft12327 Cambron Trl, Spanish Fort, AL 36527Off Market
Get a cash offer in 3 minutes
Find out how much your home could sell for in as little as 3 minutes with a no-obligation cash offer.
Estimated market value
$662,700
