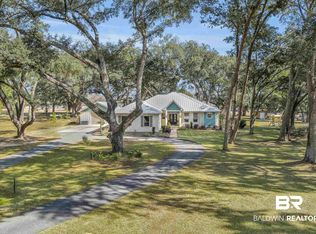
SELLER OFFERING UP TO 2% RATE BUYDOWN WITH ACCEPTABLE OFFER ** Nestled beneath a canopy of majestic oak trees on a quiet street, this custom built home offers the perfect blend of luxury, comfort and convenience. Built in 2021 and situated on nearly 2 acres, this Gold Fortified home is less than 1 mile from Fish River & Big Daddy's and just a short 10-minute drive to downtown Fairhope. Designed with both everyday living and entertaining in mind, the open concept floor plan features soaring 10 foot ceilings downstairs, 9 foot ceilings upstairs, engineered hardwood flooring throughout with porcelain tile in bathrooms, and a beautiful brick fireplace with gas logs as the focal point in the living area. The chef's kitchen is equipped with premium appliances, including GE Monogram gas cooktop, Electrolux refrigerator, KitchenAid oven, marble countertops, and abundant workspace for gatherings large and small. The spacious primary suite is a true retreat, featuring a spa-inspired bath with a huge soaking tub, separate walk-in shower, private water closet, and an oversized closet complete with pull-down storage bars. A second ensuite bedroom is also conveniently located on the main level, while upstairs offers 3 additional bedrooms and a full bath. A half bath downstairs provides added convenience for guests. Enjoy outdoor living from the screened front and back porches, thoughtfully designed as extensions of the home's living space and perfect for relaxing while taking in the beauty of the surrounding property. Additional features include a tankless water heater, two HVAC systems (one for upstairs and one for downstairs), custom finishes throughout with exceptional craftsmanship, and loads of walk-in attic storage. Another valuable bonus is the brand new 24x36 concrete slab offering endless possibilities for a future workshop, guest house, pool house or additional storage. Rarely does a property combine modern construction, no HOA, acreage, and an ideal Fairhope location. Buyer to verify all information during due diligence.
Active
$1,399,000
12190 Mandrell Ln, Fairhope, AL 36532
5beds
3,410sqft
Single Family Residence
Built in 2021
1.82 Acres Lot
$-- Zestimate®
$410/sqft
$-- HOA
What's special
Quiet streetHuge soaking tubMarble countertopsMajestic oak treesSeparate walk-in showerPrivate water closetAbundant workspace
- 112 days
- 380
- 16
Zillow last checked:
Listing updated:
Listed by:
Lisa C Dutton 251-209-0606,
Bayside Real Estate Group
Source: Baldwin Realtors,MLS#: 398195
Facts & features
Interior
Bedrooms & bathrooms
- Bedrooms: 5
- Bathrooms: 4
- Full bathrooms: 3
- 1/2 bathrooms: 1
Heating
- Central, Electric
Cooling
- Electric
Appliances
- Included: Dryer, Washer, Cooktop, Microwave, Dishwasher
Features
- En Suite, Ceiling Fan(s), High Ceilings, Termite Contract
- Flooring: Tile, Wood
- Number of fireplaces: 1
- Fireplace features: Living Room
Interior area
- Total interior livable area: 3,410 sqft
Video & virtual tour
Property
Parking
- Parking features: Double Garage, Garage Door Opener
- Has garage: Yes
Features
- Stories: 2
- Patio & porch: Patio, Covered Patio
- Pool features: None
- Has view: Yes
- View description: None/Not Applicable
- Waterfront features: No Waterfront
Lot
- Size: 1.82 Acres
- Features: Level, Some Trees
Details
- Parcel number: 5503060002005.008
- Special conditions: None
Construction
Type & style
- Home type: SingleFamily
- Architectural style: Craftsman
- Property subtype: Single Family Residence
Materials
- Roof: Composition Shingle
Condition
- Year built: 2021
Utilities & green energy
- Utilities for property: Fairhope Utilities
Community & HOA
Community
- Features: More Than Two Pets Allowed
- Security: Smoke Detector(s)
- Subdivision: Anthem Oaks
HOA
- Has HOA: No
Location
- Region: Fairhope
Financial & listing details
- Price per square foot: $410/sqft
- Tax assessed value: $767,100
- Annual tax amount: $2,343
- Date on market: 6/26/2026
- Ownership type: Whole Full
Estimated market value
Not available
Estimated sales range
Not available
Not available
Price history
| Date | Event | Price |
|---|---|---|
| 6/26/2026 | Listed for sale | $1,399,000-7.7%$410/sqft |
Source:  Baldwin Realtors #398195 Report a problem Baldwin Realtors #398195 Report a problem | ||
| 6/17/2026 | Listing removed | -- |
Source: Owner Report a problem | ||
| 6/5/2026 | Price change | $1,515,000-5%$444/sqft |
Source: Owner Report a problem | ||
| 5/10/2026 | Price change | $1,595,000-3.3%$468/sqft |
Source: Owner Report a problem | ||
| 4/28/2026 | Price change | $1,650,000-37.7%$484/sqft |
Source: Owner Report a problem | ||
| 4/18/2026 | Listed for sale | $2,650,000+89.3%$777/sqft |
Source: Owner Report a problem | ||
| 10/1/2025 | Listing removed | $1,400,000$411/sqft |
Source: Baldwin Realtors #376965 Report a problem | ||
| 7/30/2025 | Price change | $1,400,000+2.6%$411/sqft |
Source: Baldwin Realtors #376965 Report a problem | ||
| 6/12/2025 | Price change | $1,365,146-6.8%$400/sqft |
Source:  GCMLS #7551467 Report a problem GCMLS #7551467 Report a problem | ||
| 5/13/2025 | Price change | $1,465,000-5.4%$430/sqft |
Source: GCMLS #7551467 Report a problem | ||
| 4/4/2025 | Listed for sale | $1,549,000$454/sqft |
Source: GCMLS #7551467 Report a problem | ||
Public tax history
| Year | Property taxes | Tax assessment |
|---|---|---|
| 2025 | $2,343 +4.8% | $76,720 +4.8% |
| 2024 | $2,235 +7.5% | $73,240 +6.9% |
| 2023 | $2,079 | $68,520 +23.6% |
| 2022 | -- | $55,440 +11.2% |
| 2021 | $534 | $49,840 +173.5% |
| 2020 | -- | $18,220 |
Find assessor info on the county website
Monthly payment
Est. payment
Payment breakdown
Explore the cost of this home by adjusting the details. Changes won't be saved.Climate risks
Neighborhood: 36532
Nearby schools
Schools provided by the listing agent
- Elementary: J. Larry Newton Elementary
- Middle: Fairhope Middle
- High: Fairhope High
Source: Baldwin Realtors. This data may not be complete. We recommend contacting the local school district to confirm school assignments for this home.

Similar homes
- $1,400,0004 bd5 ba4.1k sqft561 Falling Water Blvd, Fairhope, AL 36532Active Under Contract
 MLS ID #399193, Cindy A Zebryk, Coldwell Banker Reehl Properties Fairhope. Baldwin Realtors
 - $1,440,0004 bd4 ba3.3k sqft450 Colony Dr, Fairhope, AL 36532Active
 MLS ID #395292, Shannon Hesse Smart, South Coast Properties. Baldwin Realtors
 - $1,235,0004 bd4 ba3.3k sqft6120 Oakwood Ln, Fairhope, AL 36532Active Under Contract
 MLS ID #398960, Jennifer Wilson Peterson, Coastal Living Properties, LLC. Baldwin Realtors
 - $1,275,0004 bd3 ba3.2k sqft315 Crane Pl, Fairhope, AL 36532Active
 MLS ID #409586, Lucy Lety, Ashurst & Niemeyer, LLC. Baldwin Realtors
