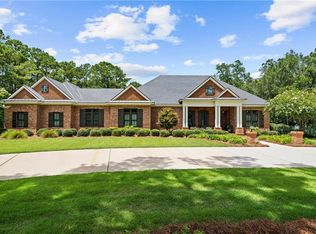
PRICE IMPROVEMENT OF $100,000! A rare opportunity awaits to own this stunning completely remodeled showpiece in Lakewood Estates! Set on right at 2 private acres just steps away from The Grand Hotel, this designer detailed home was fully renovated with no detail overlooked - featuring all new plumbing, electrical & HVAC. The expansive estate-sized lot offers exceptional privacy & outdoor entertaining space while keeping you just a short walk or golf cart ride from all the world-class amenities of Lakewood Membership. Inside, every space has been thoughtfully updated to combine modern comfort with timeless aesthetic style. Entertain with ease in your new outdoor kitchen & gather around the wood-burning fireplace, which creates the perfect setting for covered year-round enjoyment. Properties of this caliber & location are truly rare! Don't miss your opportunity to own this piece of Paradise! Schedule your private showing today! Buyer & Buyer's Agent to verify all information during due diligence. Buyer to verify all information during due diligence.
Active
Price cut: $149K (7/10)
$1,850,000
5500 Lakewood Dr, Fairhope, AL 36532
4beds
3,249sqft
:
Get pre-qualified$10,104/mo
Single Family Residence, Residential
Built in 1964
1.41 Acres Lot
$-- Zestimate®
$569/sqft
$-- HOA
What's special
Completely remodeled showpieceDesigner detailed homePrivate acresExpansive estate-sized lotWood-burning fireplaceTimeless aesthetic styleModern comfort
- 329 days |
- 926 |
- 25 |
Zillow last checked:
Listing updated:
Listed by:
Lisa Broadhead 251-725-4306,
Wise Living Real Estate, LLC
Source: GCMLS,MLS#: 7650054
Facts & features
Interior
Bedrooms & bathrooms
- Bedrooms: 4
- Bathrooms: 3
- Full bathrooms: 2
- 1/2 bathrooms: 1
Heating
- Central, Electric
Cooling
- Central Air
Appliances
- Included: Disposal, Dishwasher, Gas Range, Microwave, Refrigerator, Range Hood
- Laundry: Laundry Room, Main Level
Features
- Beamed Ceilings, Bookcases, Cathedral Ceiling(s), Double Vanity, Entrance Foyer, High Ceilings 10 or Greater, His and Hers Closets, Living Space Available, Restrooms
- Flooring: Ceramic Tile, Stone
- Windows: Insulated Windows
- Basement: None
- Has fireplace: Yes
- Fireplace features: Gas Log, Living Room, Outside
Interior area
- Total structure area: 3,249
- Total interior livable area: 3,249 sqft
Video & virtual tour
Property
Parking
- Total spaces: 4
- Parking features: Attached, Covered, Garage, Kitchen Level, Level Driveway, Paved, Storage
- Attached garage spaces: 2
- Has uncovered spaces: Yes
Accessibility
- Accessibility features: None
Features
- Levels: One
- Patio & porch: Covered, Front Porch, Patio, Rooftop, Rear Porch, Side Porch
- Exterior features: Gas Grill, Private Yard, Storage
- Pool features: None
- Spa features: None
- Fencing: Fenced
- Has view: Yes
- View description: Other
- Waterfront features: None
Lot
- Size: 1.41 Acres
- Dimensions: 156 x 292 x 142 x 321
- Features: Back Yard, Front Yard, Landscaped, Private
Details
- Additional structures: Garage(s), Outdoor Kitchen
- Parcel number: 4507360000006000
Construction
Type & style
- Home type: SingleFamily
- Property subtype: Single Family Residence, Residential
Materials
- Foundation: Brick/Mortar, Slab
- Roof: Composition
Condition
- Year built: 1964
Utilities & green energy
- Electric: None
- Sewer: Public Sewer
- Water: Public
- Utilities for property: Electricity Available
Green energy
- Energy efficient items: None
Community & HOA
Community
- Features: None
- Subdivision: Lakewood Club Estates
Location
- Region: Fairhope
Financial & listing details
- Price per square foot: $569/sqft
- Tax assessed value: $1,041,400
- Annual tax amount: $3,107
- Date on market: 9/15/2025
- Electric utility on property: Yes
- Road surface type: Asphalt, Concrete, Paved
Estimated market value
Not available
Estimated sales range
Not available
Not available
Price history
| Date | Event | Price |
|---|---|---|
| 7/10/2026 | Price change | $1,850,000-7.5%$569/sqft |
Source:  GCMLS #7650054 Report a problem GCMLS #7650054 Report a problem | ||
| 5/12/2026 | Price change | $1,999,000-12.9%$615/sqft |
Source:  Baldwin Realtors #385253 Report a problem Baldwin Realtors #385253 Report a problem | ||
| 3/27/2026 | Price change | $2,295,000-4.2%$706/sqft |
Source: Baldwin Realtors #385253 Report a problem | ||
| 10/28/2025 | Price change | $2,395,000-7.7%$737/sqft |
Source: Baldwin Realtors #385253 Report a problem | ||
| 9/26/2025 | Price change | $2,595,000-10.5%$799/sqft |
Source: Baldwin Realtors #385253 Report a problem | ||
| 9/15/2025 | Price change | $2,900,000-3.3%$893/sqft |
Source: Baldwin Realtors #385253 Report a problem | ||
| 8/25/2025 | Listed for sale | $3,000,000+30.4%$923/sqft |
Source: GCMLS #7638449 Report a problem | ||
| 6/16/2025 | Sold | $2,300,000-8%$708/sqft |
Source: Baldwin Realtors #378580 Report a problem | ||
| 6/2/2025 | Pending sale | $2,499,000$769/sqft |
Source: Baldwin Realtors #378580 Report a problem | ||
| 5/4/2025 | Listed for sale | $2,499,000+262.2%$769/sqft |
Source: Baldwin Realtors #378580 Report a problem | ||
| 4/20/2020 | Sold | $690,000-1.3%$212/sqft |
Source: Baldwin Realtors #292363 Report a problem | ||
| 2/11/2020 | Price change | $699,000-7.9%$215/sqft |
Source: Wise Living Real Estate, LLC #292363 Report a problem | ||
| 12/16/2019 | Listed for sale | $759,000+44.6%$234/sqft |
Source: Wise Living Real Estate, LLC #292363 Report a problem | ||
| 4/3/2017 | Sold | $525,000+23.5%$162/sqft |
Source: Public Record Report a problem | ||
| 9/5/2014 | Sold | $425,000$131/sqft |
Source: Public Record Report a problem | ||
Public tax history
| Year | Property taxes | Tax assessment |
|---|---|---|
| 2025 | $3,183 +3.9% | $104,140 +3.9% |
| 2024 | $3,062 +10.7% | $100,240 +10.5% |
| 2023 | $2,767 | $90,700 +22.5% |
| 2022 | -- | $74,020 +3.4% |
| 2021 | $1,853 | $71,560 +5.2% |
| 2020 | -- | $68,020 +2.1% |
| 2019 | $1,820 -4.5% | $66,620 -4.4% |
| 2018 | $1,905 +25.3% | $69,660 +28.2% |
| 2017 | $1,521 | $54,320 -48.4% |
| 2016 | $1,521 | $105,300 +15.4% |
| 2015 | -- | $91,280 +77.4% |
| 2014 | -- | $51,440 |
| 2013 | -- | $51,440 -12.8% |
| 2011 | -- | $59,000 -49.3% |
| 2010 | -- | $116,280 -2.4% |
| 2009 | $3,335 +1% | $119,120 +1% |
| 2008 | $3,303 -9.8% | $117,980 -9.8% |
| 2007 | $3,662 +287.5% | $130,780 +191.7% |
| 2006 | $945 +6.1% | $44,840 +6% |
| 2005 | $890 +12.1% | $42,300 +11.8% |
| 2004 | $794 | $37,820 |
| 2003 | $794 -50.4% | $37,820 -33.9% |
| 2002 | $1,601 +174.8% | $57,180 +99.9% |
| 2001 | $583 -20.2% | $28,600 +1.6% |
| 2000 | $730 | $28,140 |
Find assessor info on the county website
Monthly payment
Est. payment
Payment breakdown
Explore the cost of this home by adjusting the details. Changes won't be saved.Climate risks
Neighborhood: 36532
Nearby schools
GreatSchools rating
- 10/10Fairhope Elementary SchoolGrades: PK-6Distance: 3.6 mi
- 10/10Fairhope Middle SchoolGrades: 7-8Distance: 2.9 mi
- 9/10Fairhope High SchoolGrades: PK,9-12Distance: 2.7 mi
Schools provided by the listing agent
- Elementary: Fairhope West
- Middle: Fairhope
- High: Fairhope
Source: GCMLS. This data may not be complete. We recommend contacting the local school district to confirm school assignments for this home.
- $1,424,1004 bd1 ba4.2k sqft5460 Lakewood Dr, Fairhope, AL 36532Off Market
- $1,431,1004 bd1 ba3.3k sqft5542 Lakewood Dr, Fairhope, AL 36532Off Market
- $735,0005 bd3 ba3.5k sqft17692 Scenic Highway 98, Fairhope, AL 36532Sold
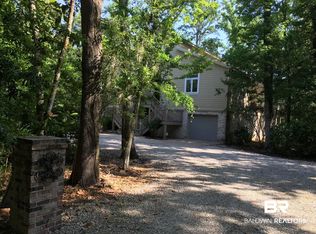
- $1,643,1004 bd1 ba4.6k sqft5564 Lakewood Dr, Fairhope, AL 36532Off Market
- $969,2003 bd2 ba2k sqft17624 Scenic Highway 98, Fairhope, AL 36532Off Market
- $856,6004 bd1 ba2.1k sqft5606 Lakewood Dr, Fairhope, AL 36532Off Market
- $1,718,0003 bd2 ba1.7k sqft5648 Lakewood Dr, Fairhope, AL 36532Off Market
- $---- sqft5648 Lakewood Dr, Fairhope, AL 36532Off Market
Similar homes
- $1,679,0005 bd5 ba4k sqft300 Perdido Ave, Fairhope, AL 36532For Sale
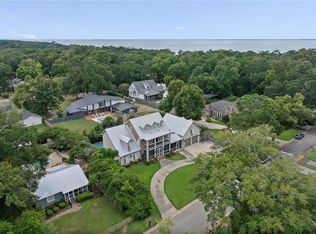 MLS ID #7816552, Grace Pond, Roberts Realty Group Inc. GCMLS
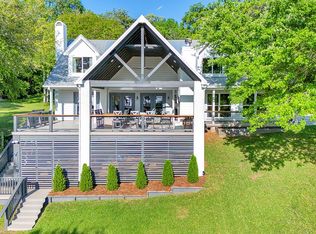
 - $2,199,0004 bd3 ba2.8k sqft23749 Main St Lot 19, Fairhope, AL 36532For Sale By Owner
- $1,235,0004 bd4 ba3.3k sqft6120 Oakwood Ln, Fairhope, AL 36532Active
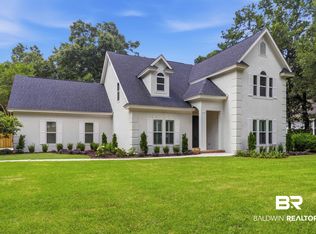 MLS ID #398960, Jennifer Wilson Peterson, Coastal Living Properties, LLC. Baldwin Realtors
 - $2,350,0004 bd5 ba4.7k sqft7045 Oak Point Ln, Fairhope, AL 36532For Sale
 MLS ID #7809551, Michelle Beckham, Bellator Real Estate, LLC Beck. GCMLS
 - $1,799,0004 bd6 ba4k sqft21151 Caveletti Cir, Fairhope, AL 36532ActiveMLS ID #395944, Lisa C Dutton, Bayside Real Estate Group. Baldwin Realtors
- $1,900,0004 bd4 ba3.8k sqft103 Fels Ave, Fairhope, AL 36532ActiveMLS ID #392374, Cindy A Zebryk, Coldwell Banker Reehl Properties Fairhope. Baldwin Realtors
- $2,199,0004 bd3 ba2.8k sqft23749 Main St, Fairhope, AL 36532ActiveMLS ID #399219, Jackie Brewer, DHI Realty of Alabama, LLC. Baldwin Realtors
- $1,899,0004 bd5 ba4.5k sqft21767 Gallery Blvd, Fairhope, AL 36532ActiveMLS ID #399824, Cindy A Zebryk, Coldwell Banker Reehl Properties Fairhope. Baldwin Realtors
- $1,395,0004 bd3 ba4k sqft934 Sea Cliff Dr, Fairhope, AL 36532For SaleMLS ID #7703810, Libby Thompson, Shamrock Properties, LLC. GCMLS
- $1,399,0005 bd4 ba3.4k sqft12190 Mandrell Ln, Fairhope, AL 36532ActiveMLS ID #398195, Lisa C Dutton, Bayside Real Estate Group. Baldwin Realtors
- $1,440,0004 bd4 ba3.3k sqft450 Colony Dr, Fairhope, AL 36532ActiveMLS ID #395292, Shannon Hesse Smart, South Coast Properties. Baldwin Realtors
- $925,0004 bd3 ba3k sqft301 S School St, Fairhope, AL 36532For SaleMLS ID #7780009, Rachel Romash Reese, Elite Real Estate Solutions, LLC. GCMLS
- $1,950,0004 bd4 ba2.8k sqft166 White Ave, Fairhope, AL 36532ActiveMLS ID #396801, Beverly Michie, Dalton Wade, Inc. Baldwin Realtors
- $1,399,0003 bd3 ba2.2k sqft10651 County Road 1, Fairhope, AL 36532For SaleMLS ID #7814638, Lillian Courtney, Courtney & Morris Daphne. GCMLS
- $1,100,0004 bd3 ba3.1k sqft17663 Burwick Loop, Fairhope, AL 36532ActiveMLS ID #399048, Shannon Hesse Smart, South Coast Properties. Baldwin Realtors
- $1,975,0005 bd4 ba4.4k sqft249 Burgundy Ln, Fairhope, AL 36532ActiveMLS ID #397179, Maytha Shaffer, Blackwell Realty, Inc.. Baldwin Realtors
- $1,349,0004 bd4 ba2.9k sqft462 Satsuma St, Fairhope, AL 36532For SaleMLS ID #7669028, Kathy Guidroz, Coastal Alabama Real Estate. GCMLS
- $1,425,0004 bd4 ba3.3k sqft170 Mount Pleasant Blvd, Fairhope, AL 36532For SaleMLS ID #7790170, W. Rance Reehl, Coldwell Banker Reehl Prop Fairhope. GCMLS
- $1,135,0004 bd4 ba3.1k sqft16575 Old Pierce Rd, Fairhope, AL 36532ActiveMLS ID #397854, Connie Glassford, Alabama Gulf Coast Properties. Baldwin Realtors
- $1,195,0004 bd3 ba3.9k sqft22450 Main St, Fairhope, AL 36532ActiveMLS ID #386642, Randy C Niemeyer, Ashurst & Niemeyer, LLC - Downtown. Baldwin Realtors
