Half bath for guestsGarage with storage spaceLaundry roomLarge formal dining roomDouble-paned french doorsBuilt-in book shelvesOscillating ceiling fans
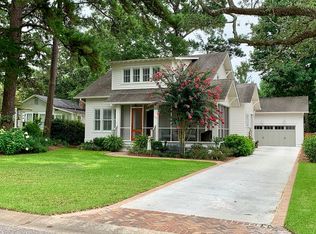
Come see this beautiful, spacious home located in the heart of the sought-after Fruit & Nut district in Fairhope; just a few blocks from Fairhope's downtown shops and restaurants and the beautiful Mobile Bay. This home is impressive starting in the front with a large open front porch overlooking a manicured lawn shaded by an beautiful 100+ year old oak tree. Inside there are spacious rooms throughout with lots of natural light flowing through double-paned French doors with plantation shutters. The home has high ceilings and doors and beautiful hardwood floors throughout with tiled bathroom floors. The large living room has a gas fireplace with custom book shelves on either side. There is a large formal dining room. The kitchen includes Bosch appliances, a wine chiller, pot-filler over the stove, granite counters, plenty of cabinets, a nice-sized pantry, built-in book shelves and French doors leading to a spacious screened porch with oscillating ceiling fans ideal for entertaining. The first floor also includes a large master bedroom and bath, an office, half bath for guests, and laundry room. Upstairs has 3 BRs and 2 baths, one of which is a jack & jill. There is a lawn sprinkler system, an outdoor shower in the private courtyard in back, and a garage with storage space. You don't want to miss this one! Buyer to verify all information during due diligence.
53 days
|
436
|
11
|
Zillow last checked:
Listing updated:
Listed by:
Beverly Michie251-604-0743,
Dalton Wade, Inc
Source: Baldwin Realtors,MLS#: 396801
Loading...
Facts & features
Interior
Bedrooms & bathrooms
Bedrooms: 4
Bathrooms: 4
Full bathrooms: 3
1/2 bathrooms: 1
Main level bedrooms: 1
Rooms
Room types: Office/Study
Primary bedroom
Features: 1st Floor Primary, Walk-In Closet(s)
Level: Main
Area: 255
Dimensions: 15 x 17
Bedroom 2
Level: Second
Area: 192
Dimensions: 12 x 16
Bedroom 3
Level: Second
Area: 176
Dimensions: 11 x 16
Bedroom 4
Level: Second
Area: 256
Dimensions: 16 x 16
Primary bathroom
Features: Double Vanity, Soaking Tub, Separate Shower
Dining room
Features: Separate Dining Room
Level: Main
Area: 224
Dimensions: 14 x 16
Kitchen
Level: Main
Area: 256
Dimensions: 16 x 16
Living room
Level: Main
Area: 552
Dimensions: 23 x 24
Heating
Electric
Cooling
Electric, Ceiling Fan(s)
Appliances
Included: Dishwasher, Disposal, Ice Maker, Microwave, Gas Range, Refrigerator w/Ice Maker, Wine Cooler, Cooktop, Electric Water Heater, Tankless Water Heater
Laundry: Main Level, Inside
Features
Ceiling Fan(s)
Flooring: Tile, Wood, Other
Windows: Double Pane Windows
Has basement: No
Number of fireplaces: 1
Fireplace features: Gas Log, Living Room
Interior area
Total structure area: 2,846
Total interior livable area: 2,846 sqft
Property
Parking
Total spaces: 1
Parking features: Detached, Garage, Garage Door Opener
Explore the cost of this home by adjusting the details. Changes won't be saved.
Principal & interest
$1,547
Mortgage insurance
$0
Property taxes
$170
Home insurance
$105
HOA fees
$0
Utilities
Not included
All calculations are estimates and provided by Zillow, Inc. for informational purposes only. Actual amounts may vary.
HOA fees may include property taxes on listings classified as Co-Ops. Contact the listing agent and/or owner for fee details.
Mortgage interest rates are dependent on a number of factors, including credit score, down payment, and repayment length. Interest rate data provided by Zillow Group Marketplace, Inc. as of 1/1/1970 from various mortgage lenders with which we have lead or other similar arrangements; the Estimated Payment is an average of those rates.
See how much you could borrow to make a competitive offer.
Source: Baldwin Realtors. This data may not be complete. We recommend contacting the local school district to confirm school assignments for this home.