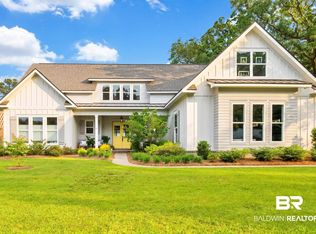
Reduced $50,000! Located in the heart of the Fruit & Nut District only 2 blocks to Mobile Bay and a few more blocks to downtown Fairhope, this 2012 Custom built home was designed by Bob Chatham Home Designs and features 3,264’ with 4 Bedroom/3.5Bath in Main House PLUS an ADDITIONAL 576’ in the Guest House with 1BR/1BA over the Double Garage. Home features include High Ceilings, Sinker Pine Floors and Antiques Doors throughout the Main living areas, Open concept floor plan, Separate Dining Room, Gourmet Kitchen with Marble Countertops, Center Island, Breakfast Bar, Custom cabinetry, Wolf Gas Range with Pot-filler, Sub-Zero Refrigerator, Bosch second oven, Warming Drawer and Ice maker, Walk-in Pantry, Coffee/Dry Bar, Great Room with Woodburning Fireplace and Gas Starter, Primary BR/BA Down with Gas Fireplace Insert, Primary Bath with Walk in Shower and Large Soaking Tub, Half Bath and Laundry downstairs, 2BR with Shared Bath and 4th BR with Private Bath upstairs, Screened Porch, rear Alley to Garage, Outdoor Pergola with Fireplace (wired for outdoor Kitchen), Guest House has Quartz countertops & LVP flooring. Hurry, this one will go FAST! Buyer to verify all information during due diligence.
Active
Price cut: $50K (9/8)
$1,850,000
103 Fels Ave, Fairhope, AL 36532
4beds
3,840sqft
Single Family Residence
Built in 2011
8,581 Square Feet Lot
$-- Zestimate®
$482/sqft
$-- HOA
What's special
Rear alley to garageSeparate dining roomSinker pine floorsWarming drawerHigh ceilingsSub-zero refrigeratorCenter island
- 185 days
- 828
- 39
Zillow last checked:
Listing updated:
Listed by:
Cindy A Zebryk PHONE:251-680-7964,
Coldwell Banker Reehl Properties Fairhope
Source: Baldwin Realtors,MLS#: 392374
Facts & features
Interior
Bedrooms & bathrooms
- Bedrooms: 4
- Bathrooms: 4
- Full bathrooms: 3
- 1/2 bathrooms: 1
Heating
- Electric
Cooling
- Electric
Appliances
- Included: Disposal, Microwave, Dishwasher, Refrigerator
Features
- Storage, Ceiling Fan(s), High Ceilings, Termite Contract
- Flooring: Tile, Wood, Carpet
- Number of fireplaces: 3
- Fireplace features: Outside, Electric, Great Room, Gas Starter, Wood Burning, Master Bedroom
Interior area
- Total interior livable area: 3,840 sqft
Video & virtual tour
Property
Parking
- Parking features: Detached, Double Garage, Garage Door Opener
- Has garage: Yes
Features
- Stories: 1
- Patio & porch: Porch Screened
- Exterior features: Irrigation Sprinkler
- Pool features: None, Fenced
- Fencing: Fenced
- Has view: Yes
- View description: Southern View
- Waterfront features: Bay Access Less Than Or Equal To Quarter Mile
Lot
- Size: 8,581 Square Feet
- Features: Level, Some Trees, Less Than 1 Acre
Details
- Additional structures: Guest House, Guest Cottage
- Parcel number: 4603370010010.506
- Special conditions: None
Construction
Type & style
- Home type: SingleFamily
- Architectural style: Craftsman
- Property subtype: Single Family Residence
Materials
- Roof: Composition Shingle
Condition
- Year built: 2011
Utilities & green energy
- Utilities for property: Natural Gas Available, Underground Utilities, Water City, Sewage City, Fairhope Utilities, Water Heater Tankless
Community & HOA
Community
- Features: Pets Allowed, More Than Two Pets Allowed
- Security: Security System, Carbon Monoxide Detector(s), Smoke Detector(s)
- Subdivision: Fruit And Nut District
HOA
- Has HOA: No
- Services included: Other/See Remarks
Location
- Region: Fairhope
Financial & listing details
- Price per square foot: $482/sqft
- Tax assessed value: $1,429,300
- Annual tax amount: $3,254
- Date on market: 2/25/2026
- Ownership type: Whole Full
Estimated market value
Not available
Estimated sales range
Not available
Not available
Price history
| Date | Event | Price |
|---|---|---|
| 9/8/2026 | Price change | $1,850,000-2.6%$482/sqft |
Source:  Baldwin Realtors #392374 Report a problem Baldwin Realtors #392374 Report a problem | ||
| 5/22/2026 | Price change | $1,900,000-2.6%$495/sqft |
Source: Baldwin Realtors #392374 Report a problem | ||
| 2/25/2026 | Listed for sale | $1,950,000$508/sqft |
Source: Baldwin Realtors #392374 Report a problem | ||
Public tax history
| Year | Property taxes | Tax assessment |
|---|---|---|
| 2025 | $3,254 | $82,860 |
| 2024 | $3,254 | $82,860 |
| 2023 | $3,254 | $82,860 -15.5% |
| 2022 | -- | $98,040 +11.9% |
| 2021 | $3,254 -13.6% | $87,580 +5.7% |
| 2020 | $3,767 +7.8% | $82,860 +0.7% |
| 2019 | $3,495 +7.2% | $82,320 +7.1% |
| 2018 | $3,259 +8.2% | $76,840 +8.1% |
| 2017 | $3,012 | $71,100 +8.4% |
| 2016 | -- | $65,620 +8.7% |
| 2015 | -- | $60,380 +5.8% |
| 2014 | -- | $57,080 +8.8% |
| 2013 | -- | $52,460 -76.9% |
| 2007 | $8,254 +185.8% | $227,260 +238.4% |
| 2006 | $2,888 | $67,160 |
Find assessor info on the county website
Monthly payment
Est. payment
Payment breakdown
Explore the cost of this home by adjusting the details. Changes won't be saved.Climate risks
Neighborhood: 36532
Nearby schools
Schools provided by the listing agent
- Elementary: Fairhope West Elementary
- Middle: Fairhope Middle
- High: Fairhope High
Source: Baldwin Realtors. This data may not be complete. We recommend contacting the local school district to confirm school assignments for this home.


Similar homes
- $1,800,0004 bd6 ba4.3k sqft113 Atkinson Ln, Fairhope, AL 36532For Sale
 MLS ID #7798035, Jaime Cooper, EXIT Realty Lyon & Assoc.Fhope. GCMLS
 - $1,975,0005 bd4 ba4.4k sqft249 Burgundy Ln, Fairhope, AL 36532Active
 MLS ID #397179, Maytha Shaffer, Blackwell Realty, Inc.. Baldwin Realtors
 - $1,850,0004 bd3 ba3.2k sqft5500 Lakewood Dr, Fairhope, AL 36532Active
 MLS ID #385253, Laura R Norton, Wise Living Real Estate, LLC. Baldwin Realtors
 - $1,789,0005 bd7 ba4.7k sqft4 Molokai Ln, Fairhope, AL 36532Active Under Contract
 MLS ID #366873, Preston Niemeyer, Ashurst & Niemeyer, LLC. Baldwin Realtors
